
Nanjing Alibaba Centre
China
View Project

Where most large-scale corporate campuses turn inward, Wuhan Alibaba Centre opens outward. Designed by Benoy as Alibaba’s Central China headquarters, the development dissolves the boundary between corporate infrastructure and civic life, organising 450,000m² as a shared urban destination where office, retail, public space and community uses are genuinely inseparable.


450,000m2, 273m and 173m towers
The AliCampus concept, developed through in-depth research into Alibaba’s corporate culture and operational model, positions the campus as a place where people come to meet, shop, dine, work and share ideas, with liminal zones between workspace and retail that visitors can occupy on their own terms. Located adjacent to Wuhan University and directly connected to Xudong Metro Station on Line 8, the development integrates into the urban fabric of Wuhan’s Xudong Business District rather than sitting apart from it.
In its first year, the development welcomed 1.2 million visitors and created over 1,000 new jobs; by July 2025, the occupancy rate reached 99.5%. Residential sales in the surrounding area increased by 15%, with Wuhan Alibaba Centre cited as a key driver of rising market valuations in the district. A key Hubei provincial-level project, it has generated approximately 5.5 billion RMB of investment and plays an important role in the growth of emerging industries across central China.
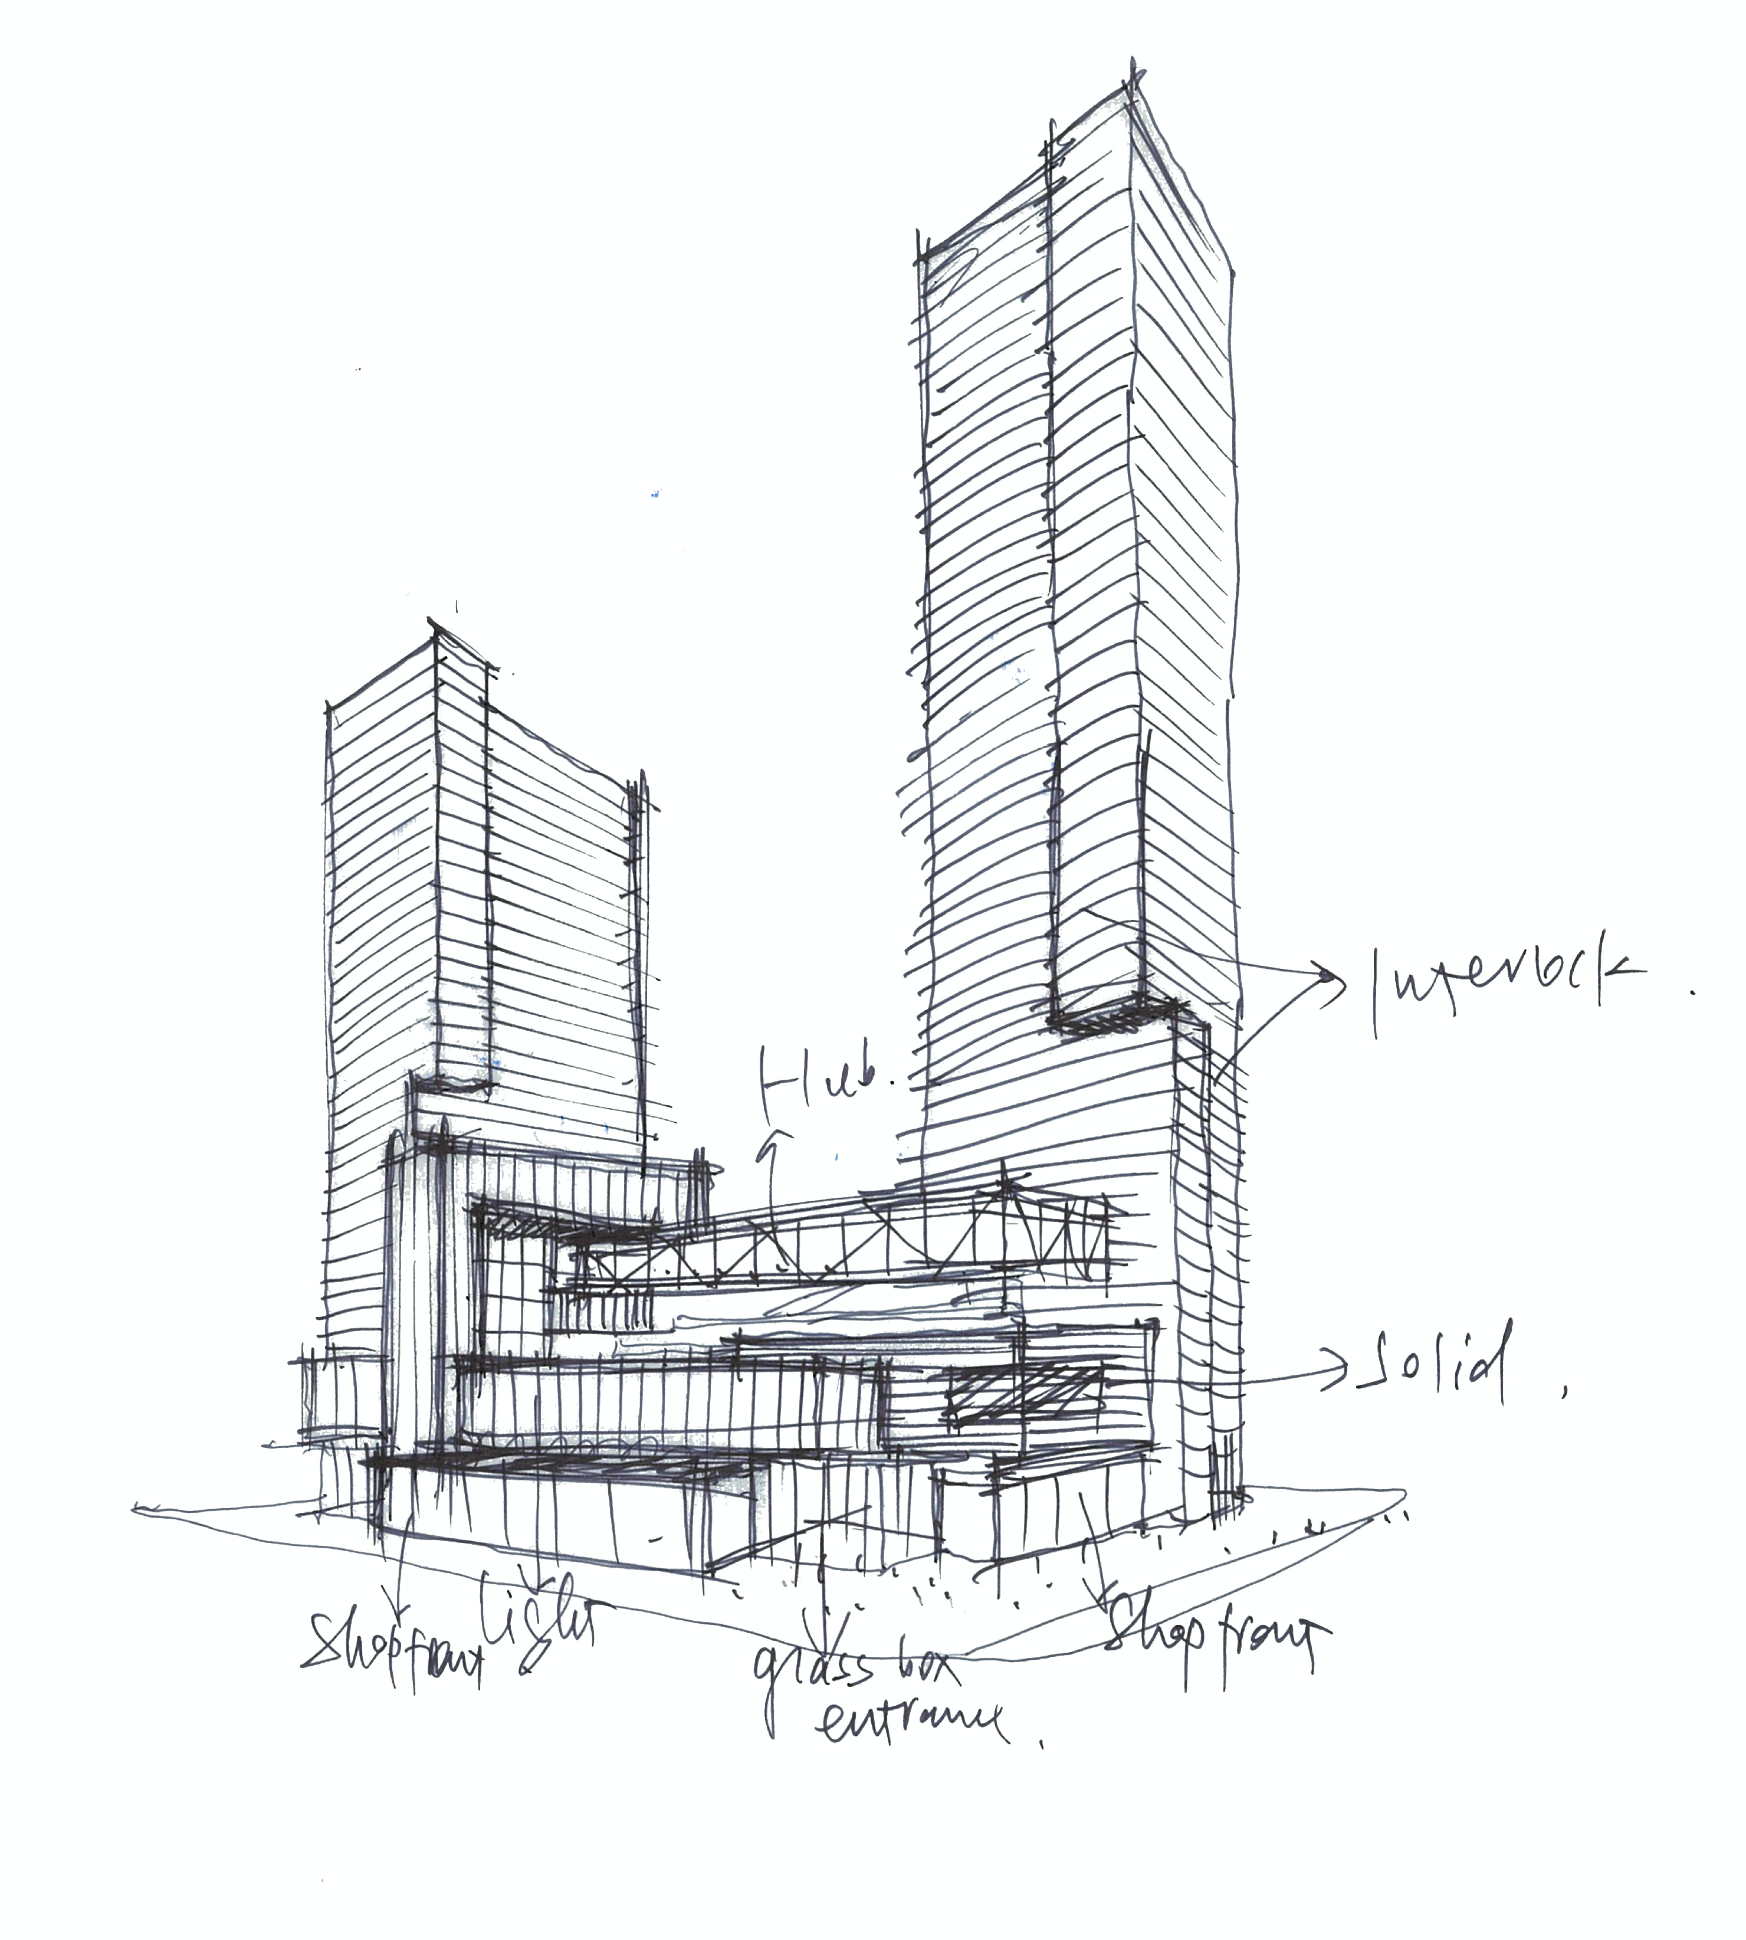
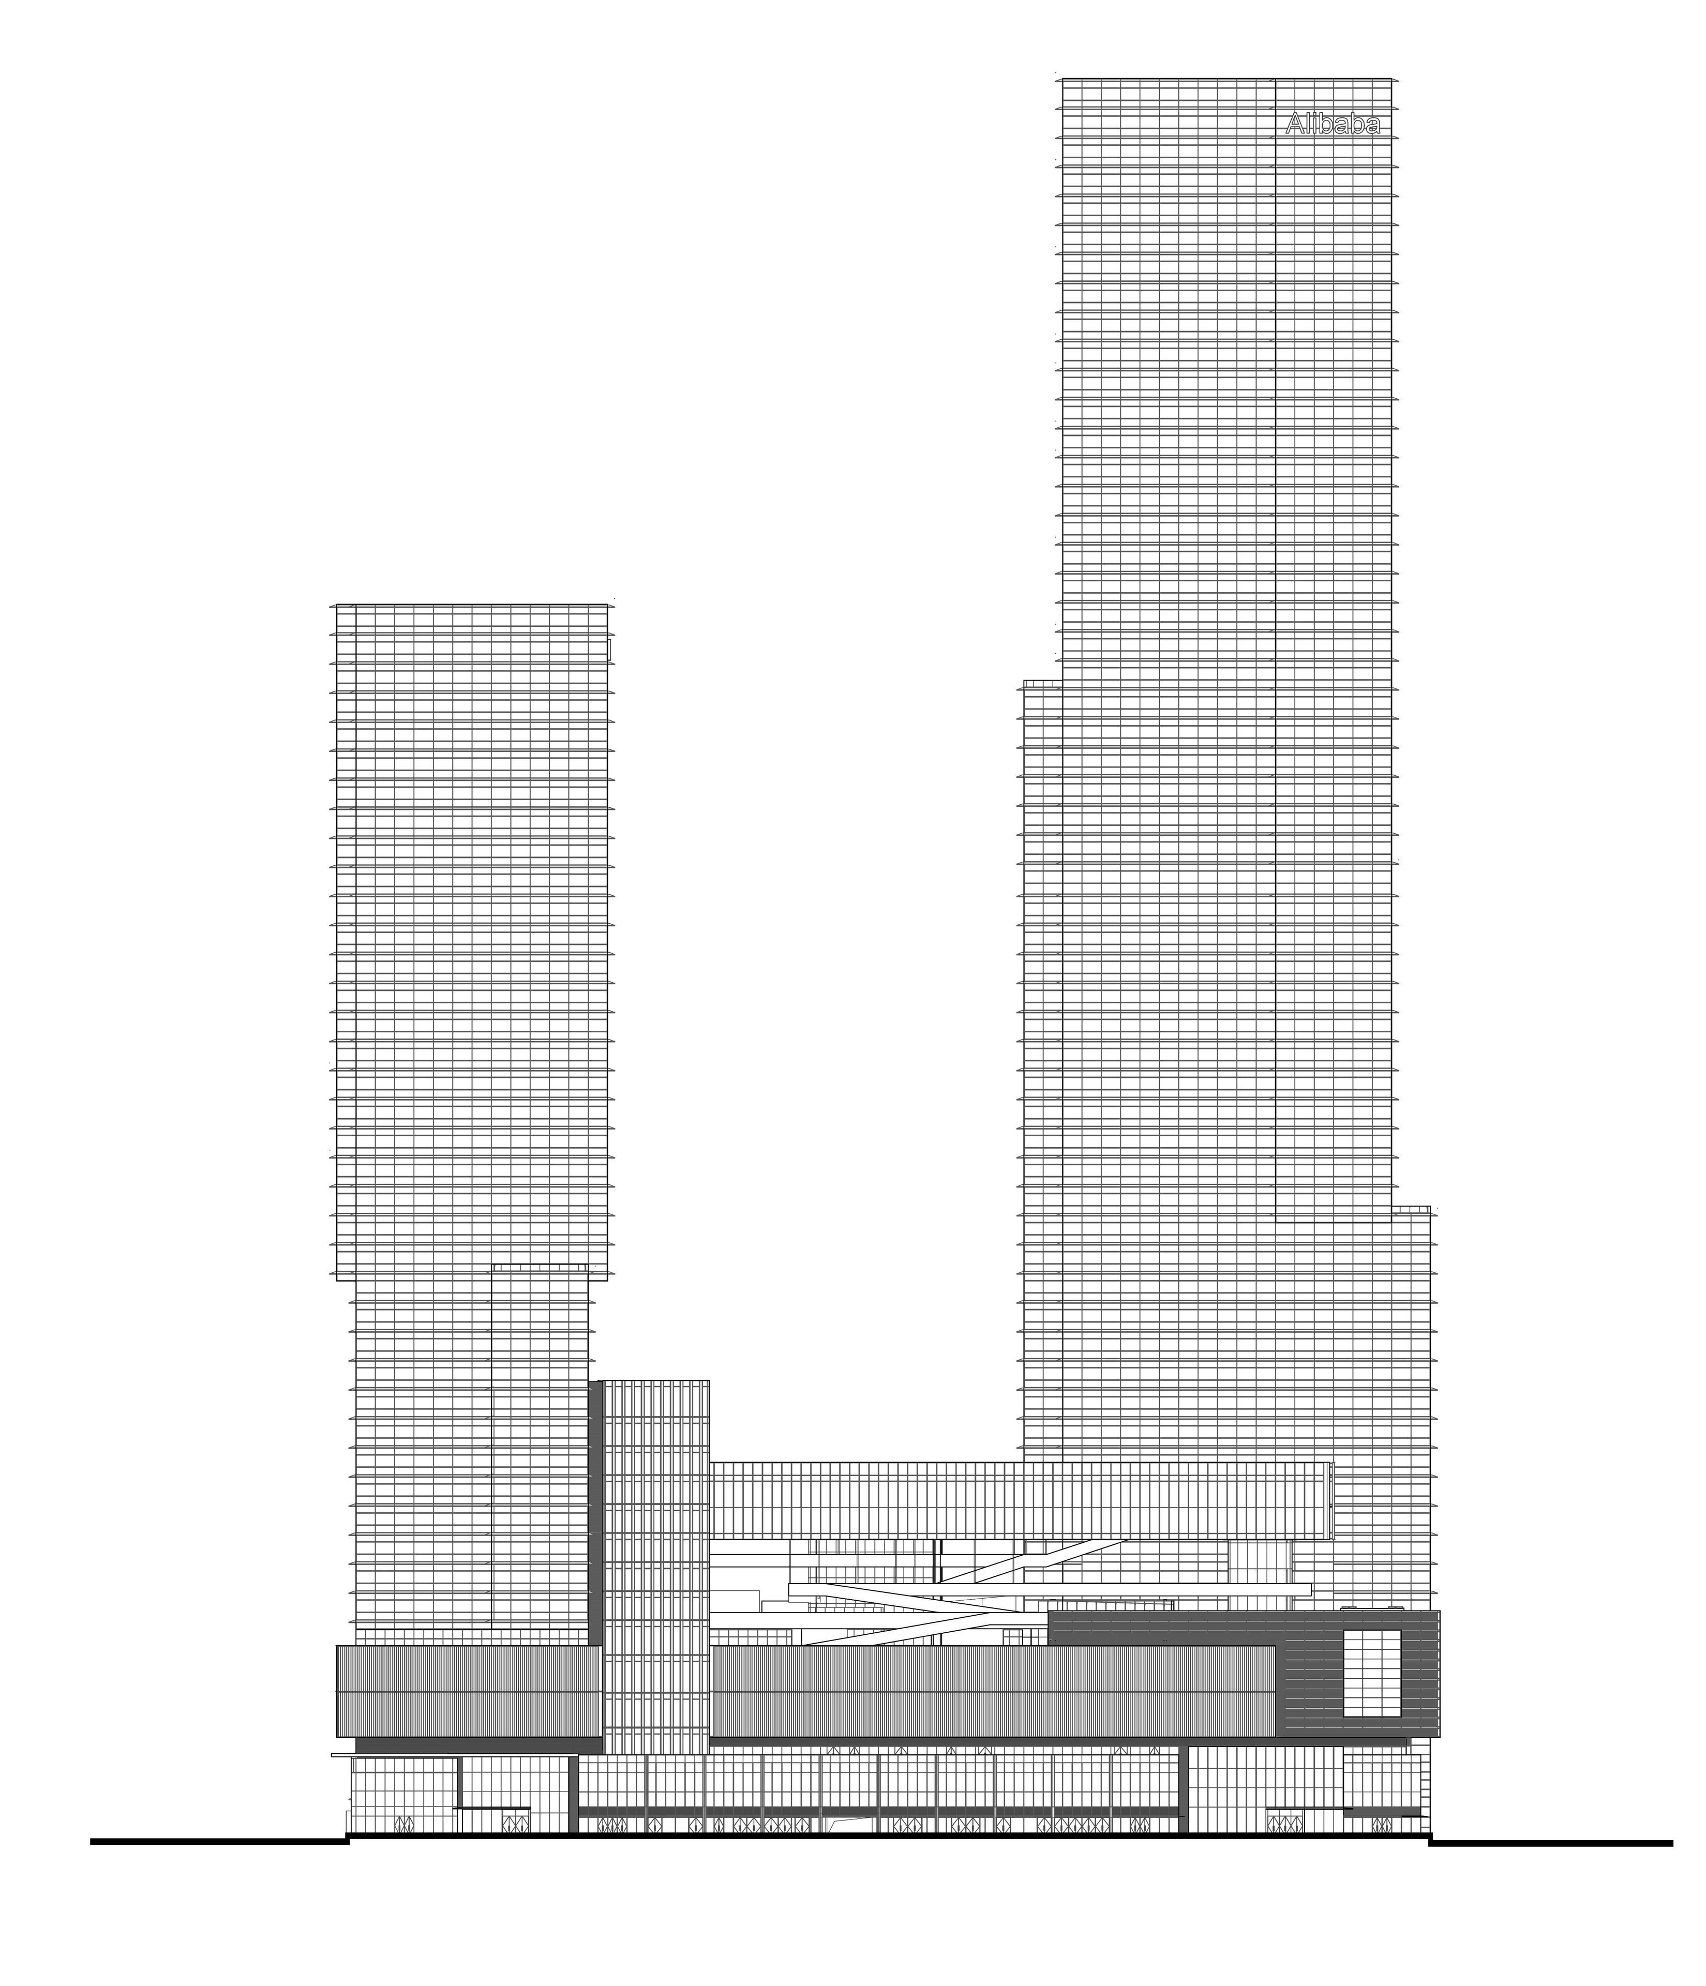
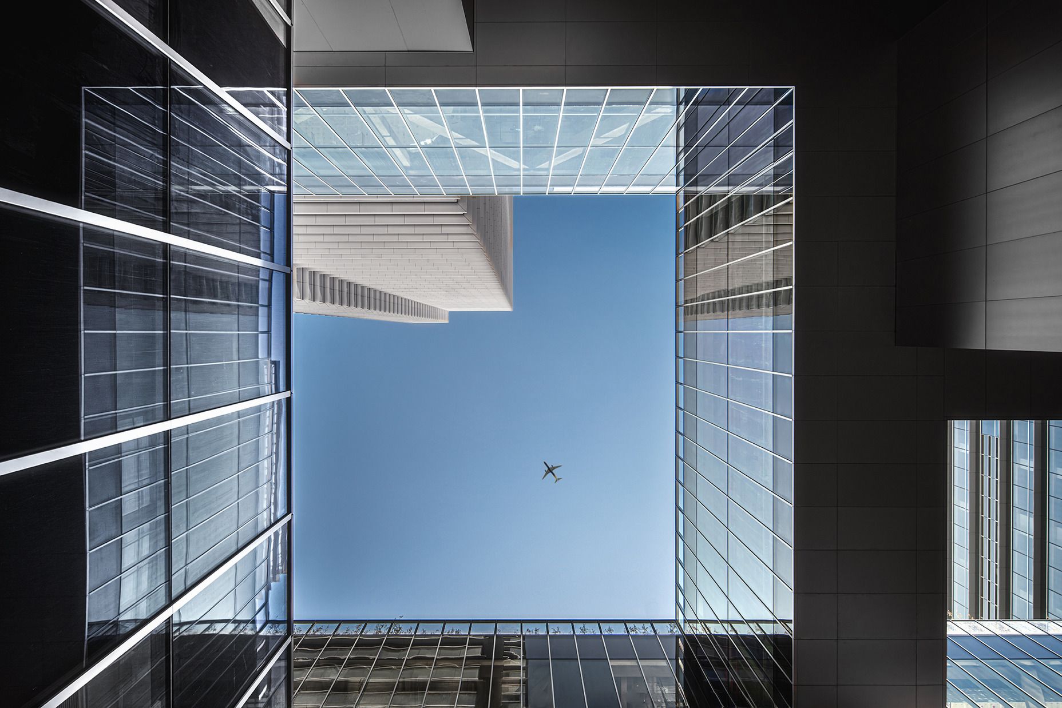
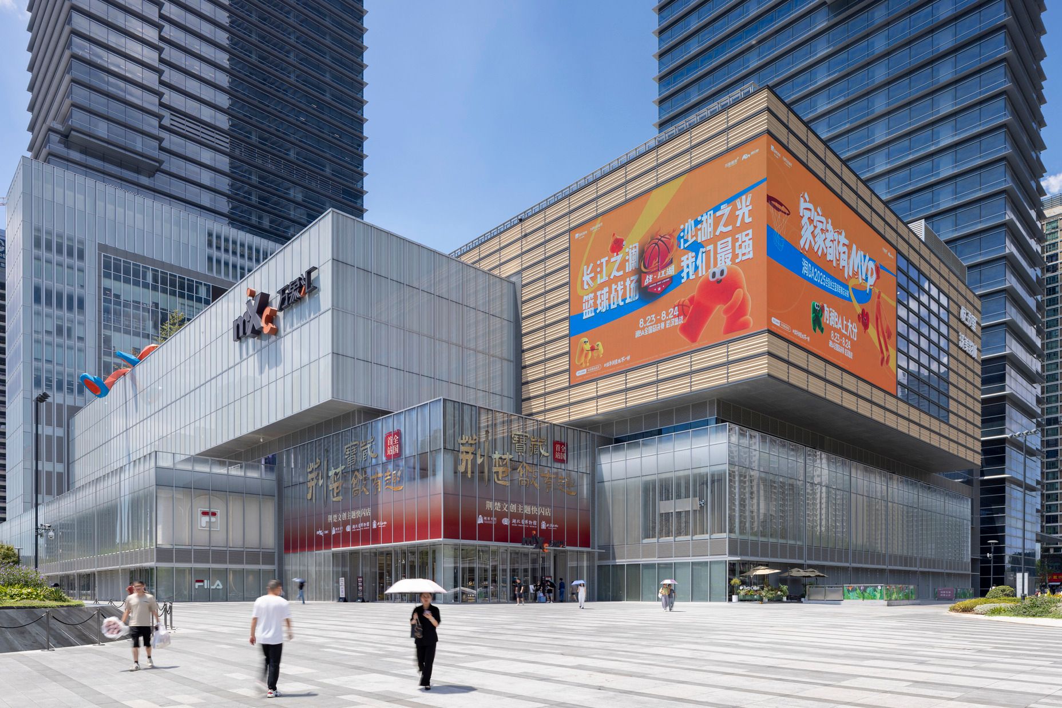
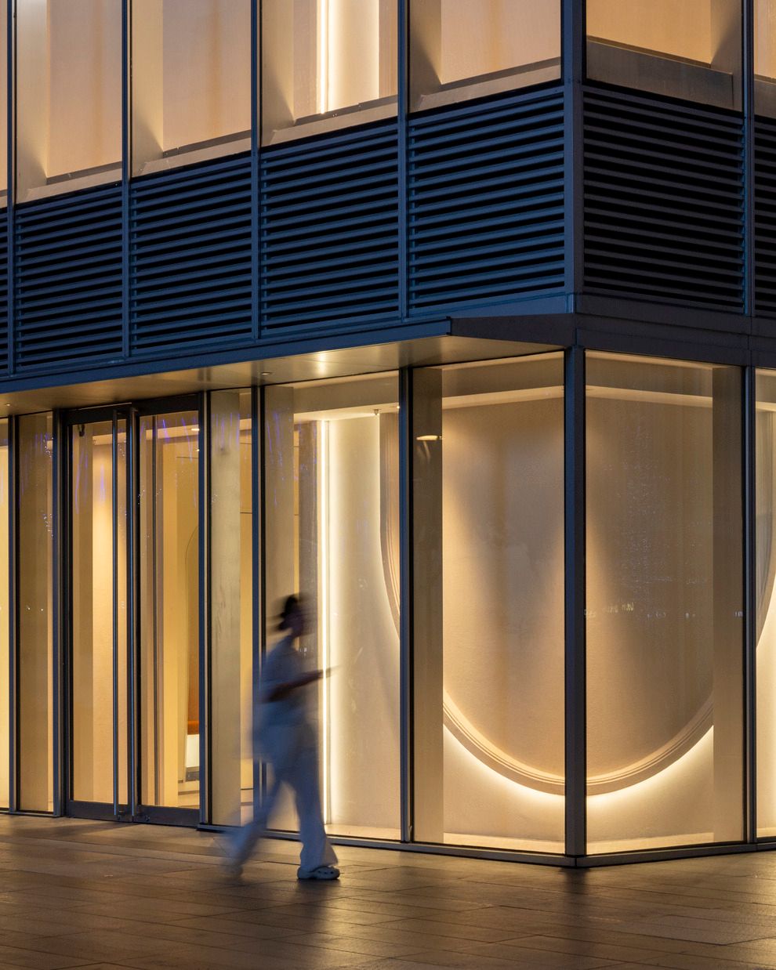
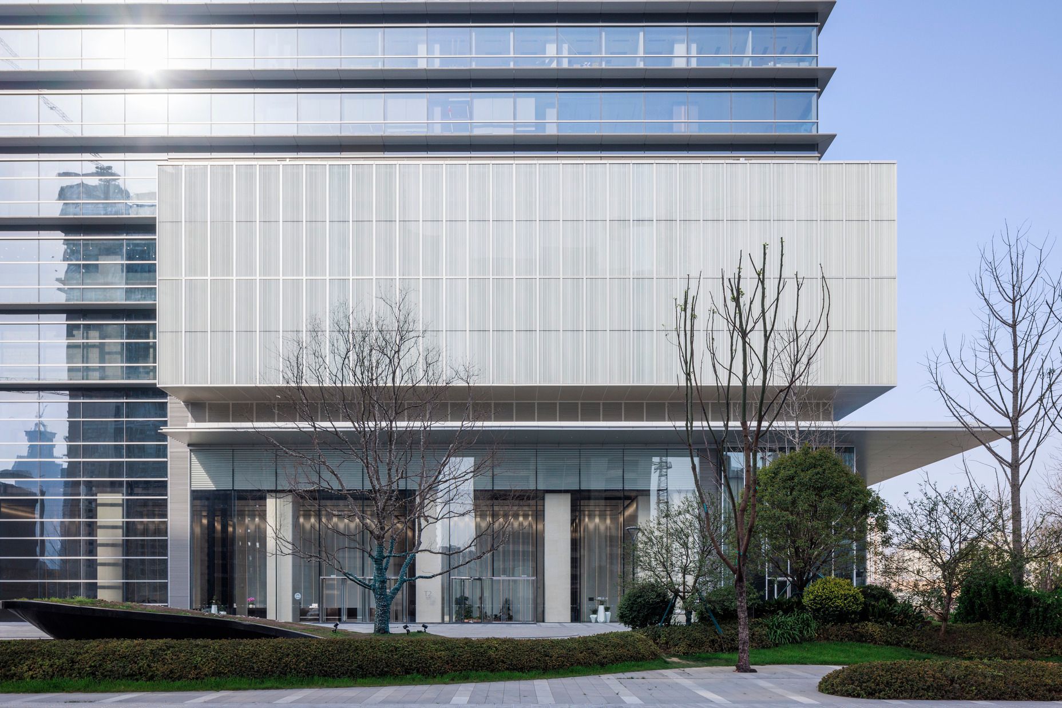
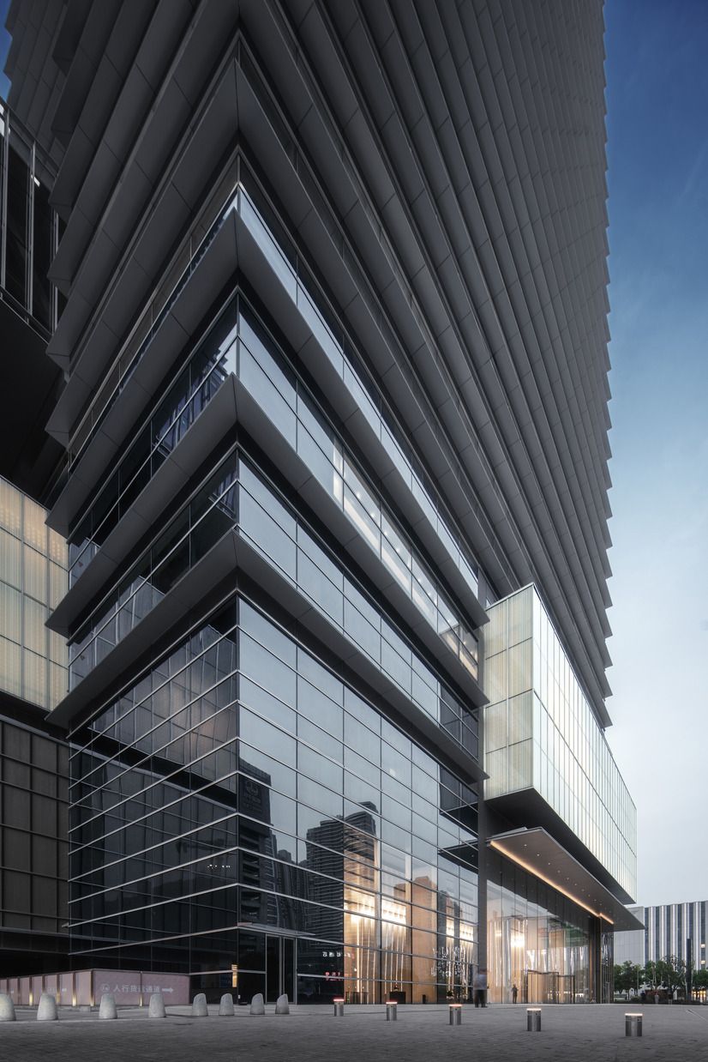
The spatial and formal logic of the masterplan draws from the Kongming lock, a traditional Chinese wooden puzzle that’s geometric interlocking forms create a coherent whole from distinct parts. The strong horizontal design language reinterprets the tiered form of the Yellow Crane Tower, Wuhan’s most recognised landmark, using contemporary construction and materials. Two Grade A office towers of 272.5m and 173m are connected by a six-storey retail podium housing Wuhan’s first MixC shopping centre, the first commercial project opened by Alibaba Group in cooperation with China Resources MixC Lifestyle.
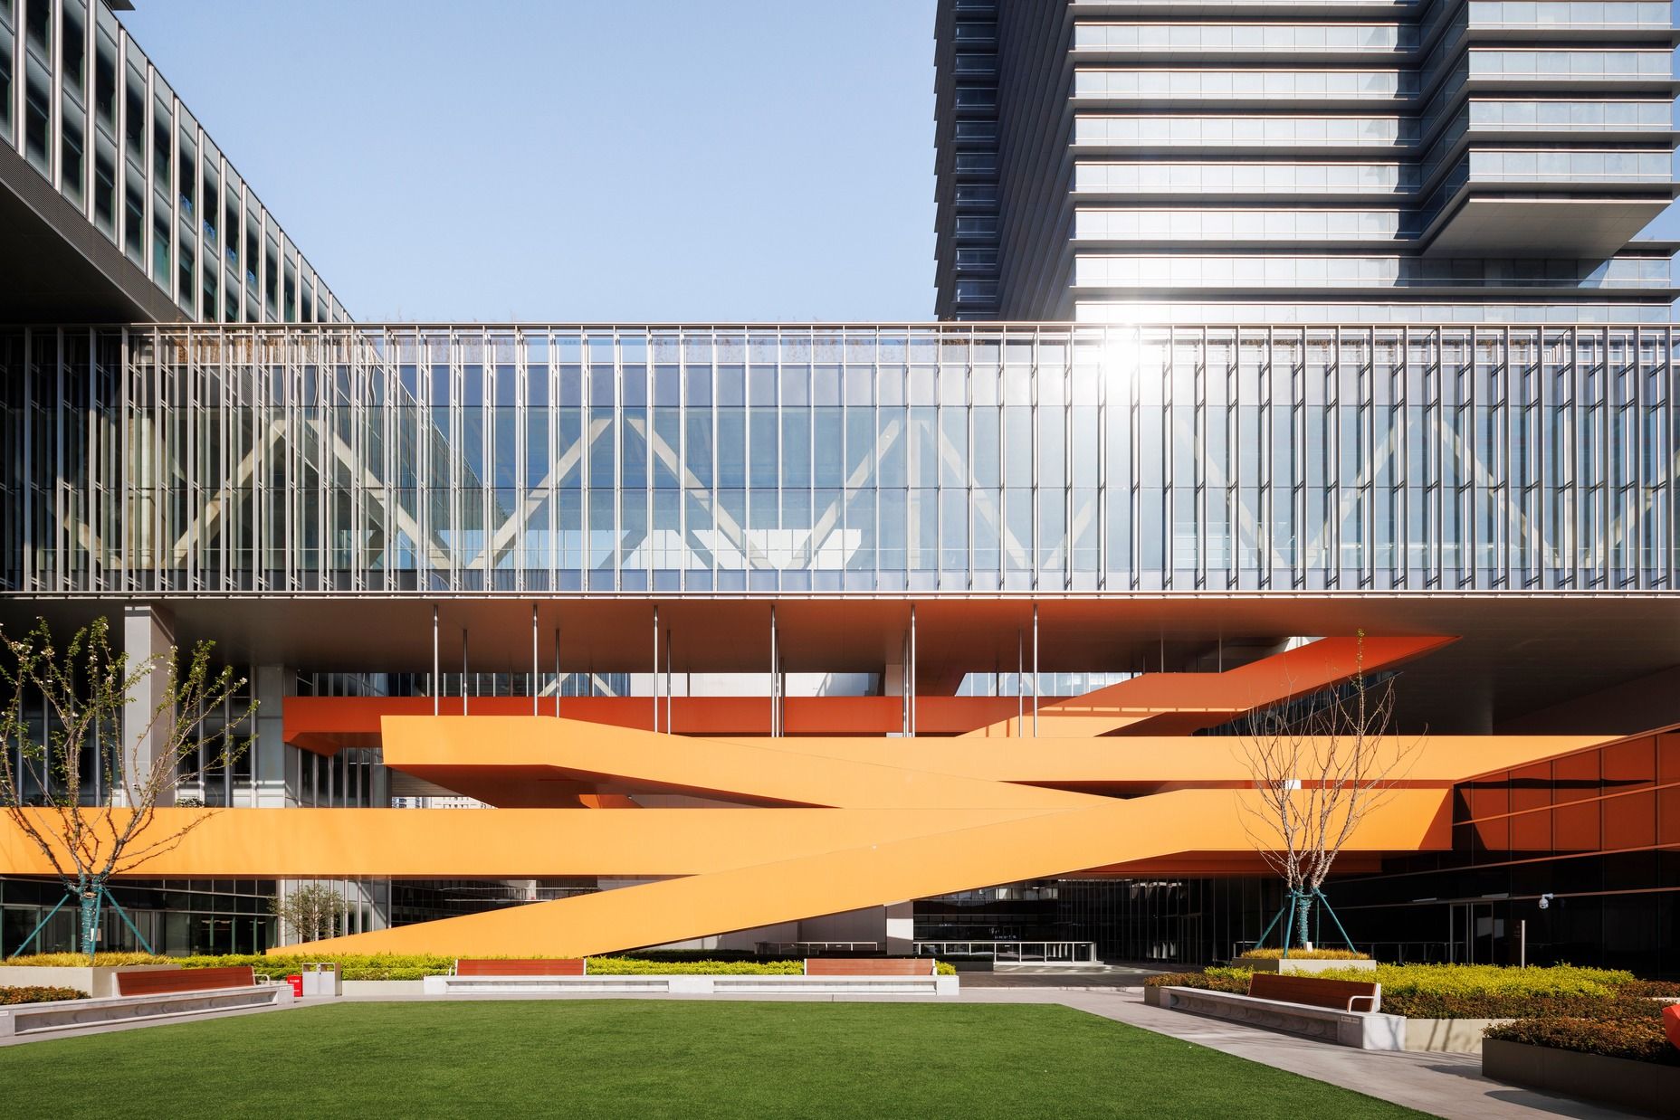
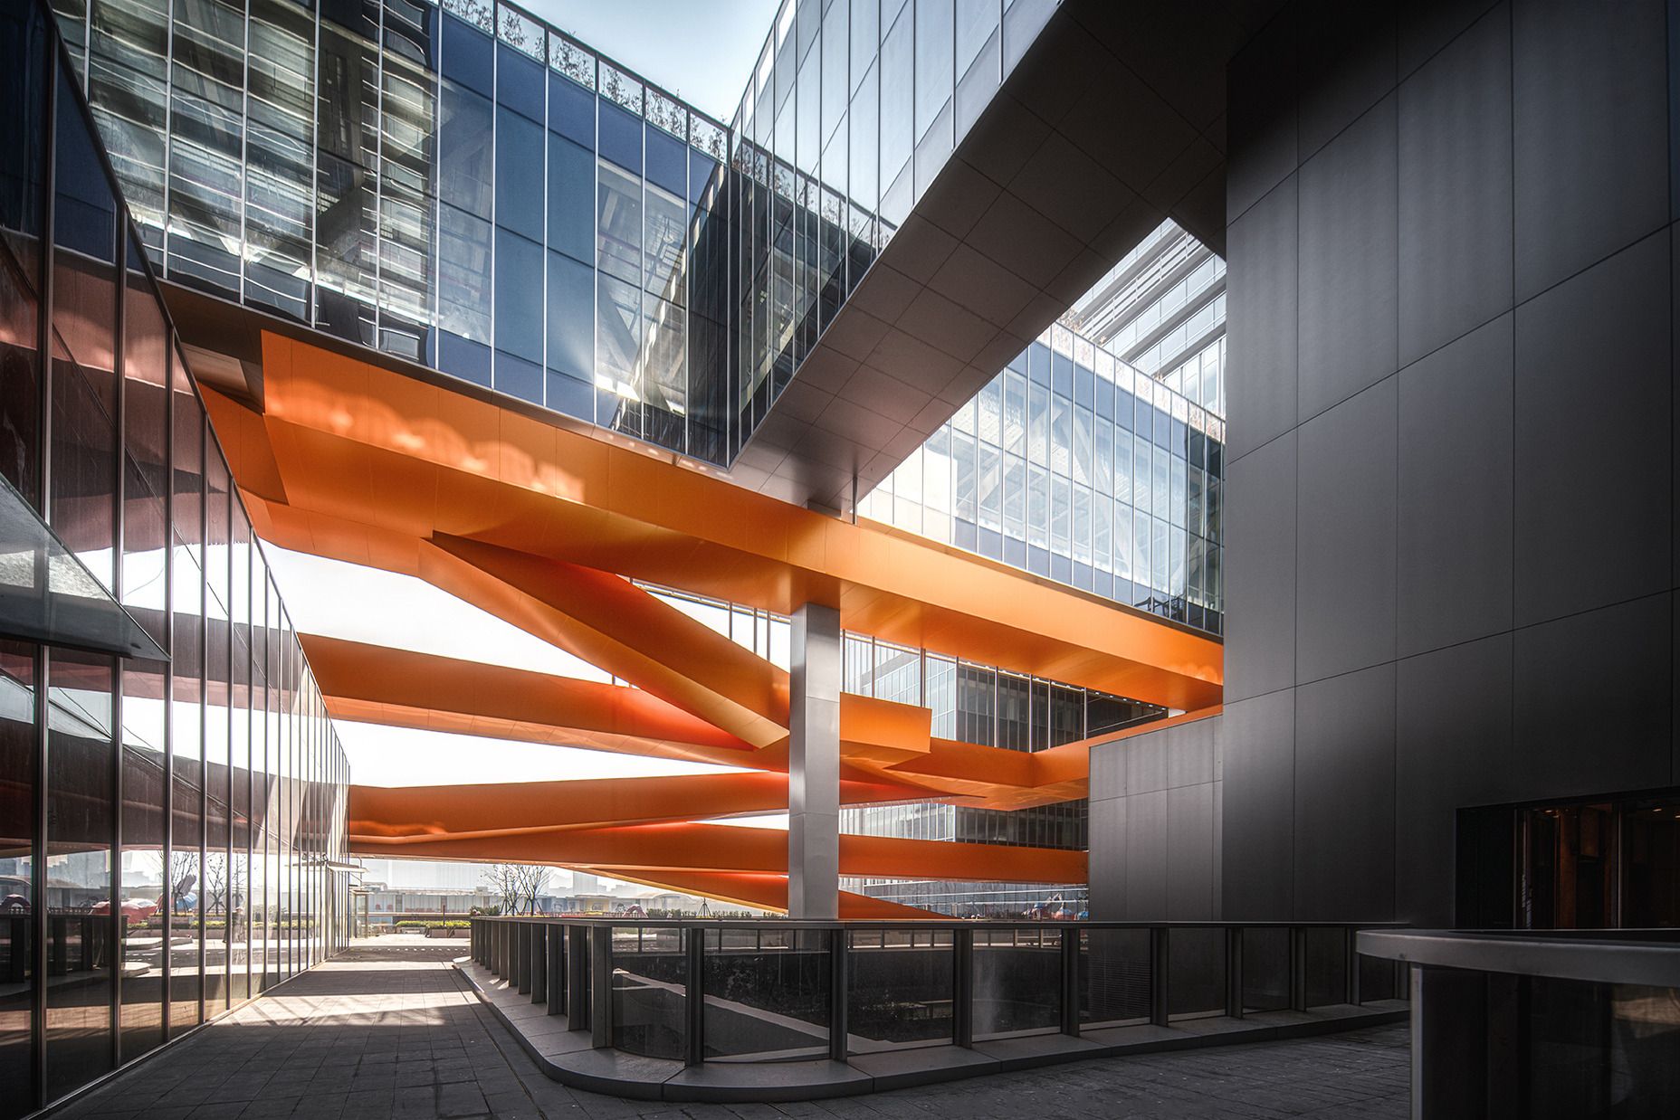
The Alibaba Hub, a suspended bridge above the retail podium linking the two towers, provides collaborative workspace and viewing galleries, extending the campus logic vertically as well as across the ground plane. Ali Orange, Alibaba’s signature brand colour, accents the architectural ramps connecting the podium with the towers. A large-format naked-eye 3D screen and Hoho the Monkey, a custom IP installation by Dutch artist Florentijn Hofmann, establish an immediately recognisable public character for the campus. The retail podium’s rooftop carries a publicly accessible green roof, providing outdoor amenity space for locals and workers in a neighbourhood otherwise lacking greenery.


Wuhan Alibaba Centre holds both LEED Gold and China Green Building Three-Star certification and is listed among Wuhan’s “dual carbon” pilot projects. The building envelope uses an ultra-clear double-silver Low-E argon-filled glass curtain wall to reduce heat transfer, with an intelligent sunshade system designed around solar incident angles across seasons to reduce air-conditioning load. Linear curtain wall ventilators reduce air-conditioning usage by over 90% in transitional seasons.
The Kongming lock spatial organisation optimises natural lighting and ventilation paths, reducing reliance on artificial systems. An Intelligent Building Management System with AI algorithms monitors energy consumption in real time, achieving annual energy savings of over 14%. A rainwater collection and reclaimed water reuse system serves irrigation, road flushing and landscape water supply, supported by intelligent drip irrigation across roof gardens and public green spaces. Digital Twin technology enables continuous monitoring and management of building performance across the full complex.
