
Wuhan Alibaba Center
China
View Project

A future campus shaped by nature and connectivity
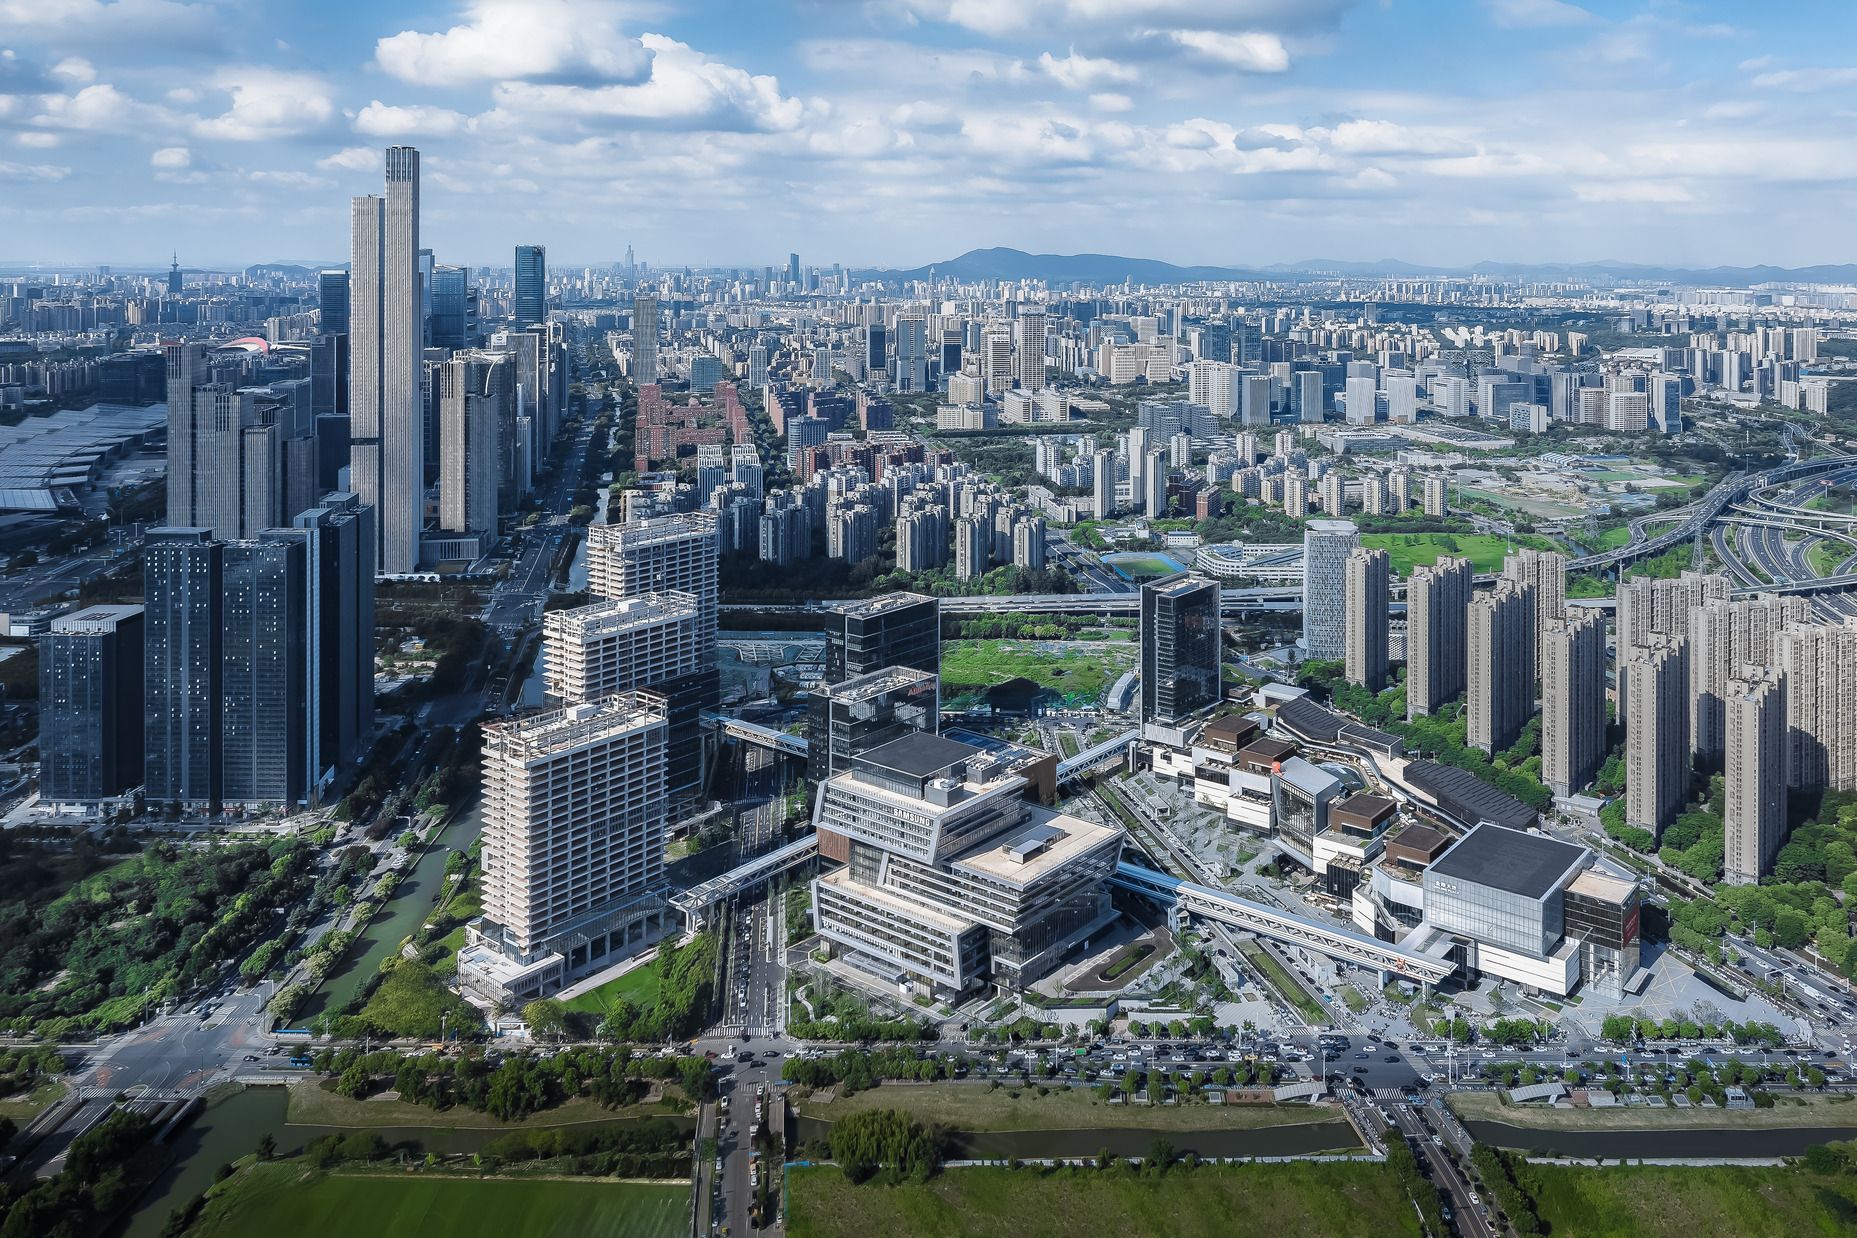
Set against Nanjing’s historic cityscape, the new Alibaba Nanjing Center live-work campus blends community wellbeing with smart technology. Spanning 850,000 square metres, the project is Alibaba largest and most diverse to date, comprising research facilities, workplaces, residential apartments, retail and supporting amenities. Guided by a design ethos of connectivity, Benoy’s mixed-use landmark presents a vibrant, unified lifestyle hub to Nanjing. The fourth project for the client, the campus accommodates 30,000 people and connects to Metro Line and Ninghe Intercity Lines.

Total GFA: 850,000m2
298,500m2 office, 85,000m2 HQ, 12,000m2 Ali-Hub,
33,750m2 apartments, 130,000m2 retail
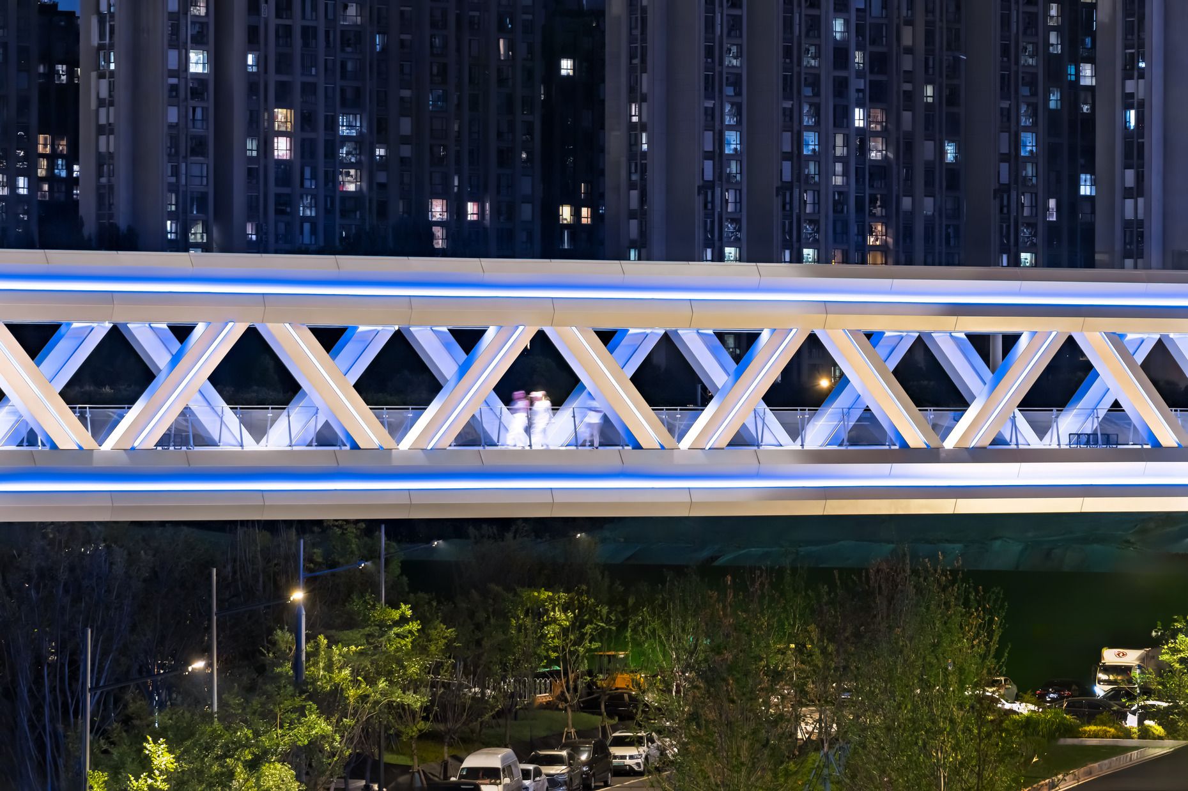
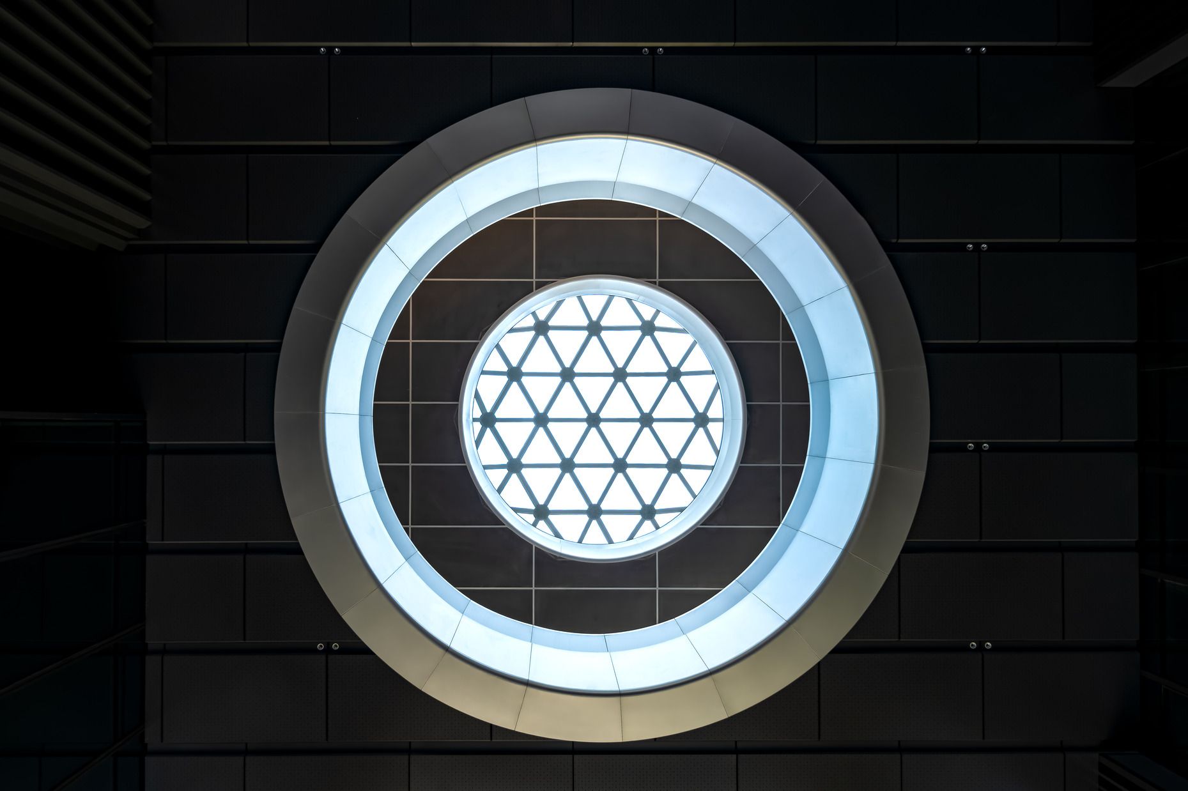
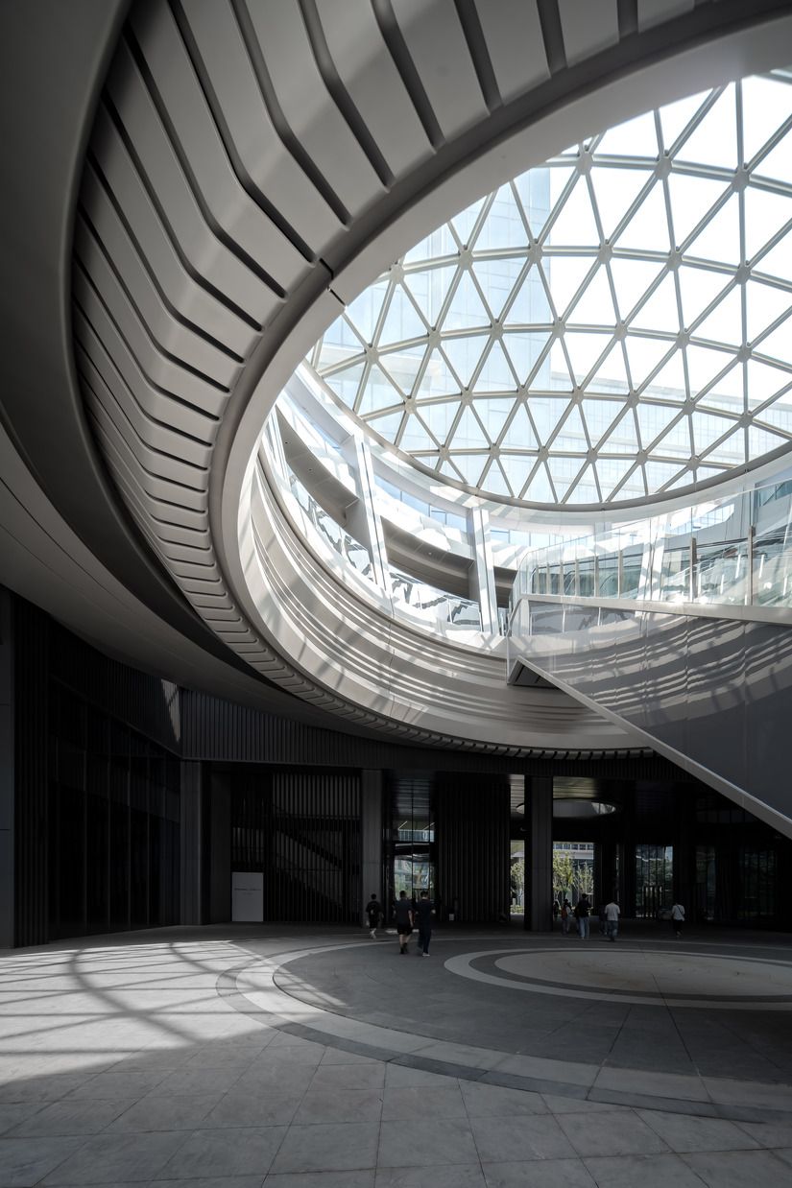
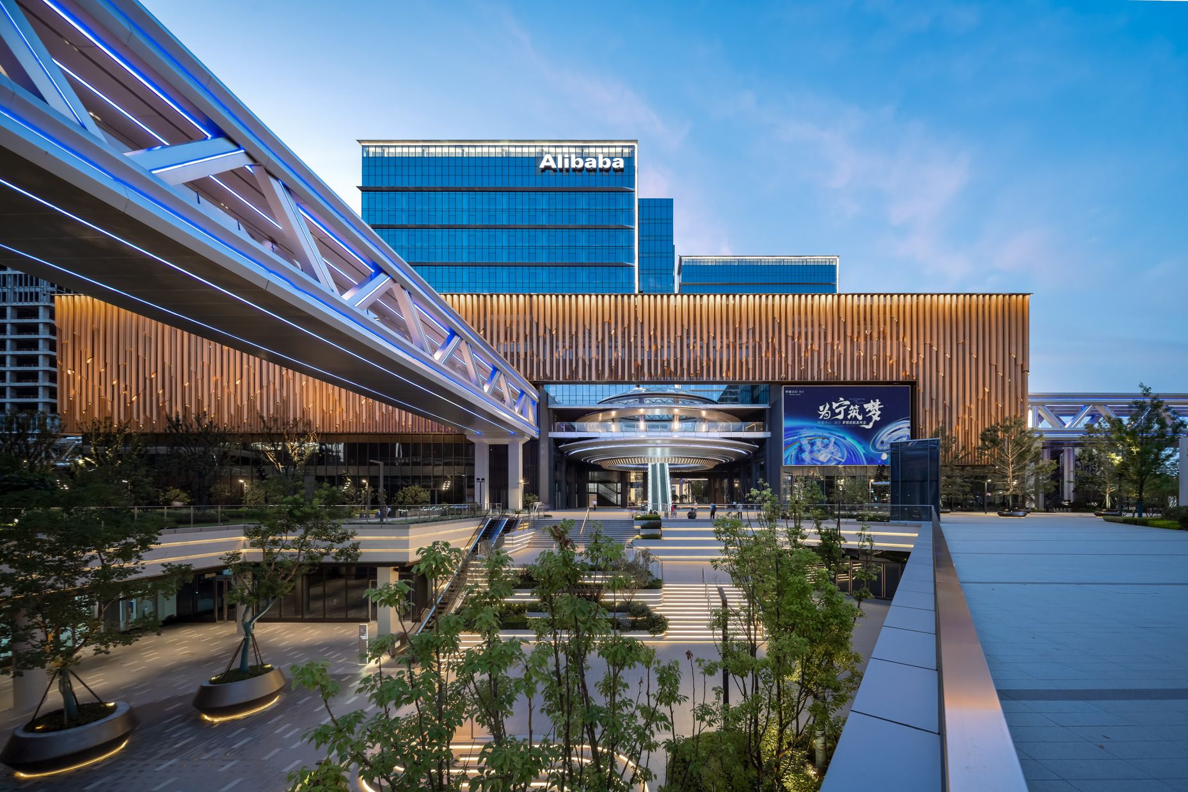
Aligned on a north–south axis for optimal energy performance and daylight, the permeable building clusters form an interconnected ecosystem inspired by a computer motherboard. At the core of the campus, the headquarters building functions as the ‘central processing unit’ (CPU) with the Ali-Hub as its ‘router’, housing the main arrival portal and event venue. The 37m-diameter stainless-steel entrance portal has become a popular visual landmark in Nanjing, with its futuristic form like that of a spaceship. Radiating out from the Ali-Hub, the Ali-Bridge network connects every building across the campus, supporting the flow of people and information while embodying Alibaba’s values of openness and inclusivity.


The Qincheng Apartment provides purpose-built talent housing for young professionals, a national first. With restaurants, fitness facilities and cultural spaces across the campus, the development operates as a neighbourhood rather than a corporate enclave.
Nanjing Jinling Place, the campus’ retail anchor operated by MixC Life, takes on a stacked form with a series of stepped green terraces and direction metro connections. Inspired by towers of stones, Benoy chose natural stone for the facades to juxtapose the wider campus’ technological character.
Across the wider masterplan, the building clusters are expressed through glass façades articulated with linear metal details. The transparency lends the architecture a sense of lightness and movement, while the metal detailing creates a unified yet layered expression.
Sponge city measures, including permeable paving, sunken green spaces and rainwater harvesting, achieve a 76% annual runoff control rate. Highefficiency HVAC, energy-saving lighting and intelligent controls reduce annual electricity consumption by 4.13 million kWh, with operational carbon 40% lower than industry norms.
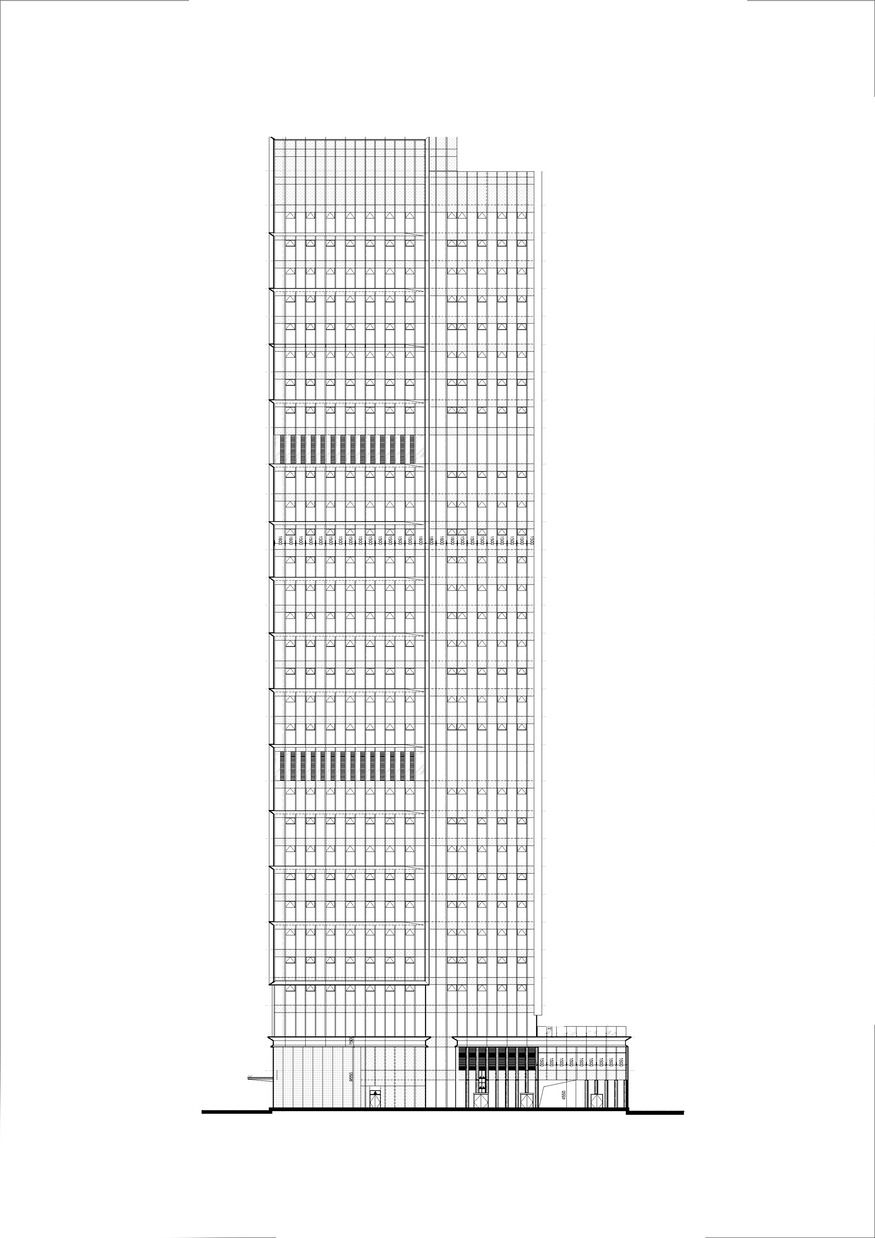
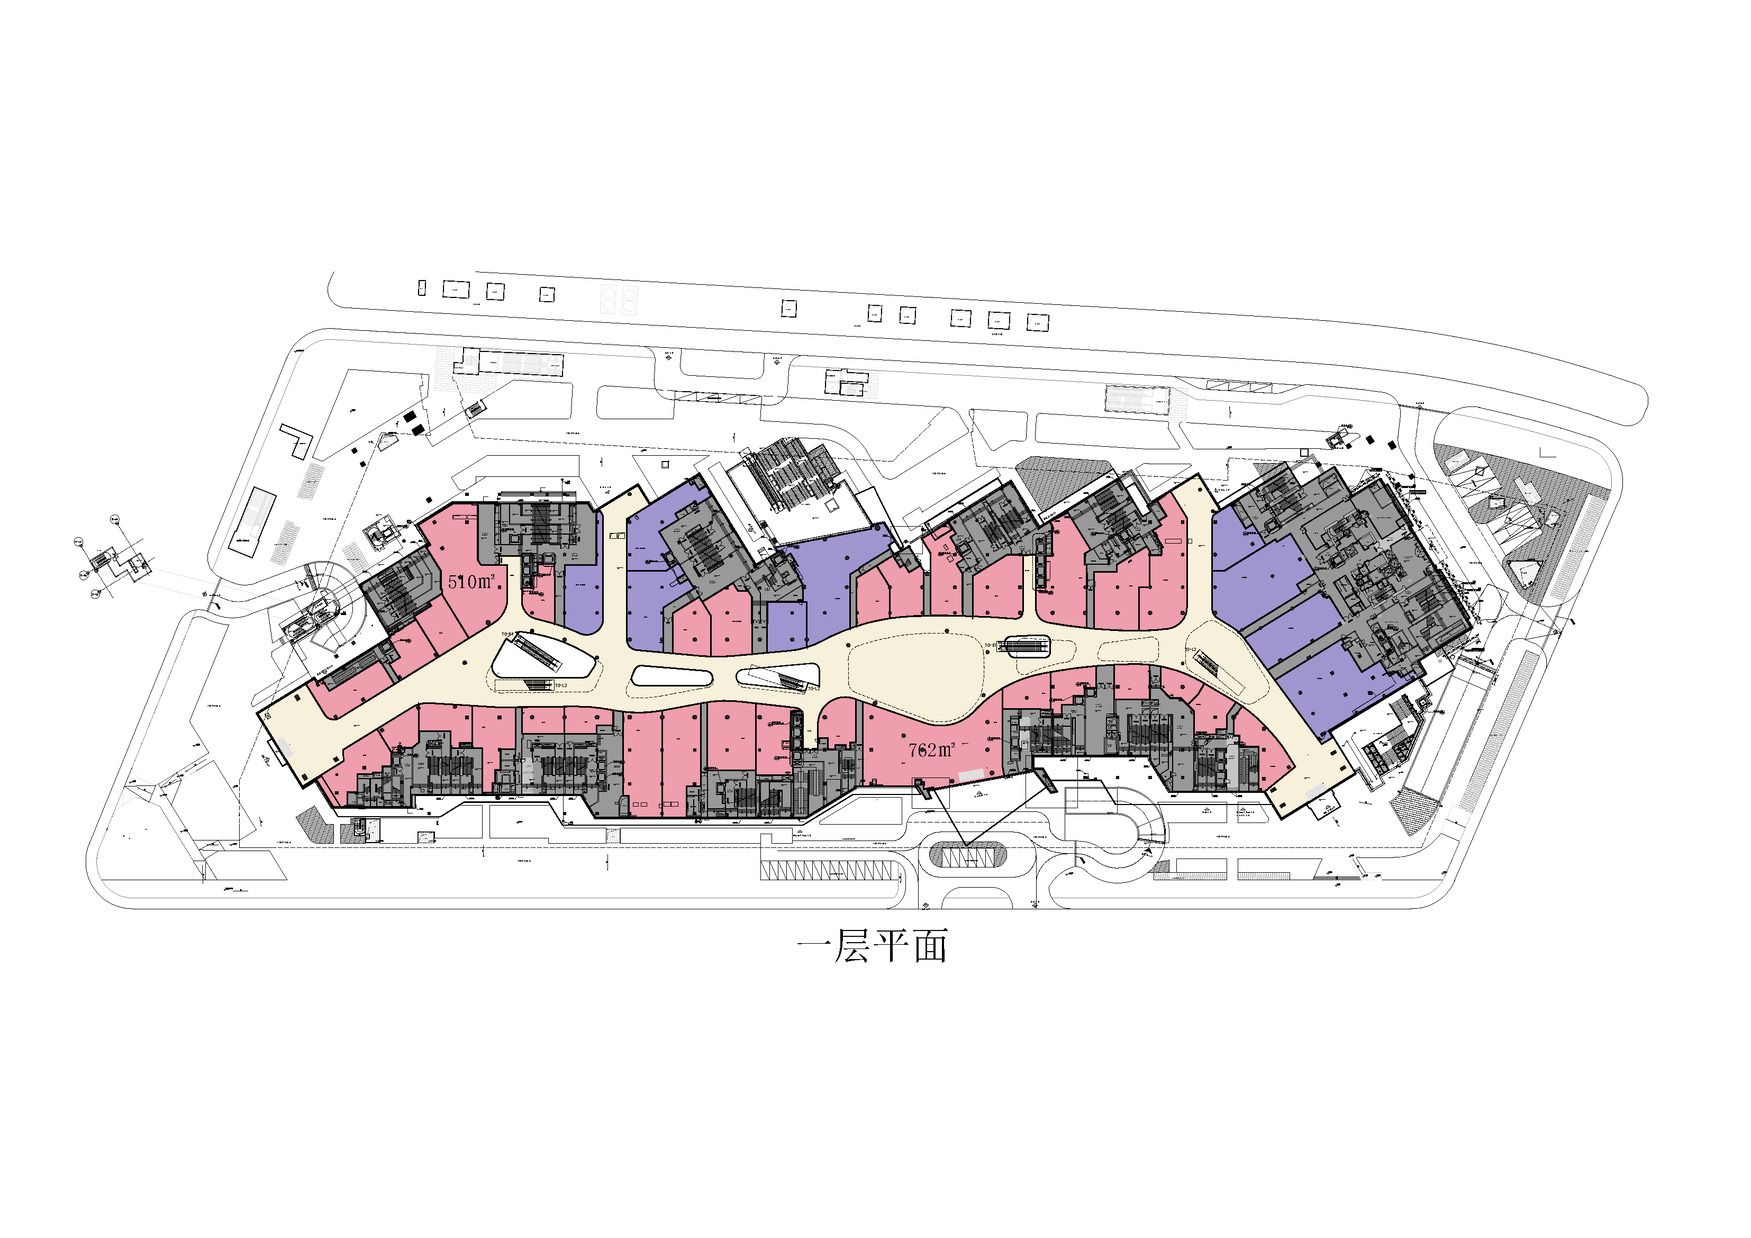
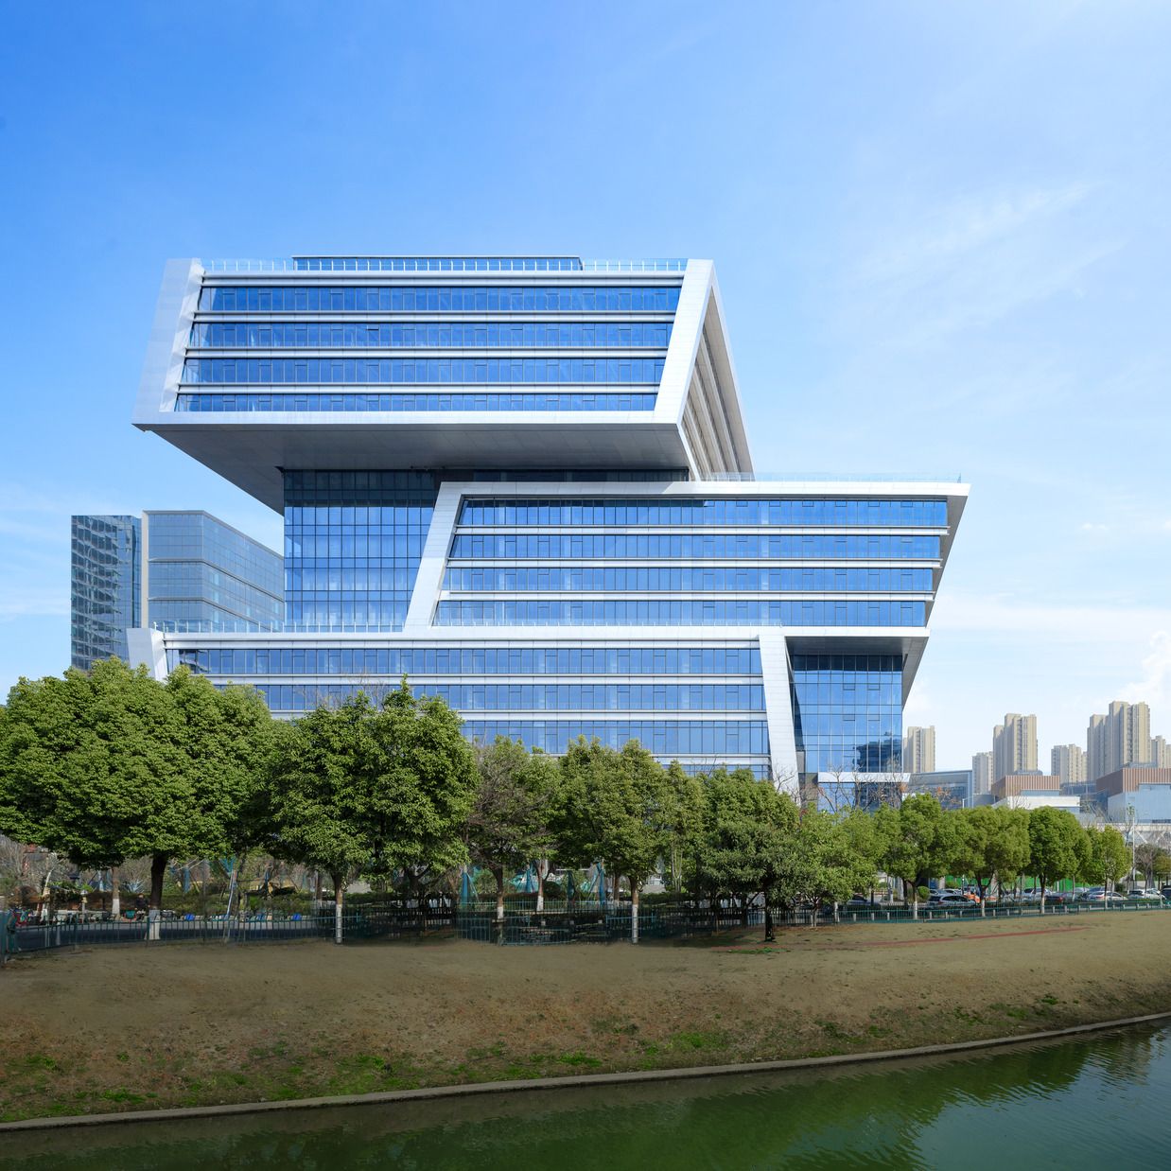
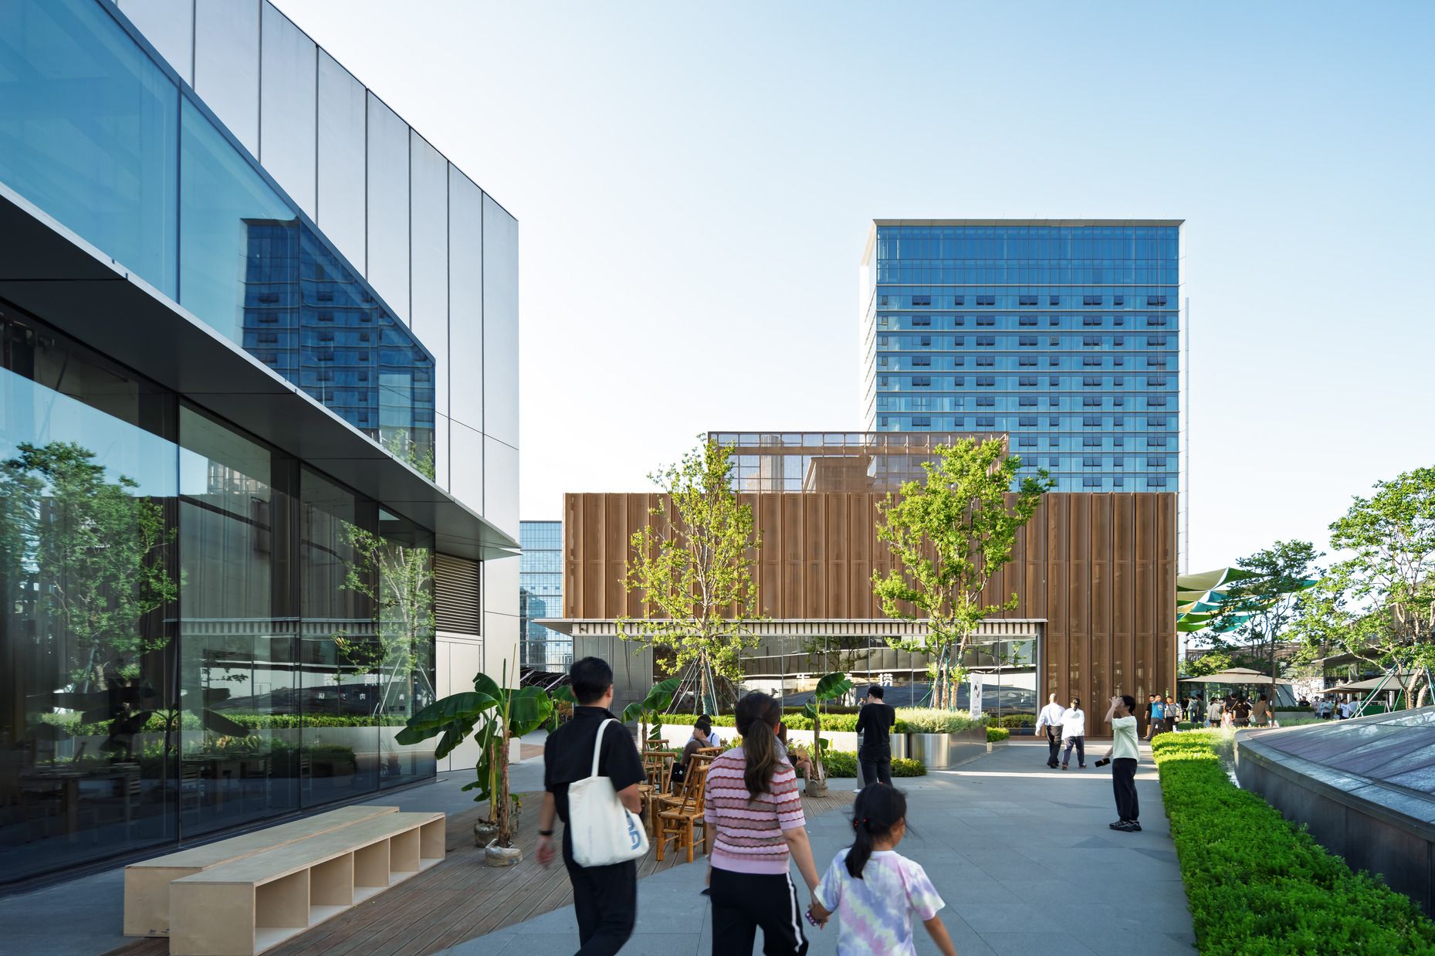
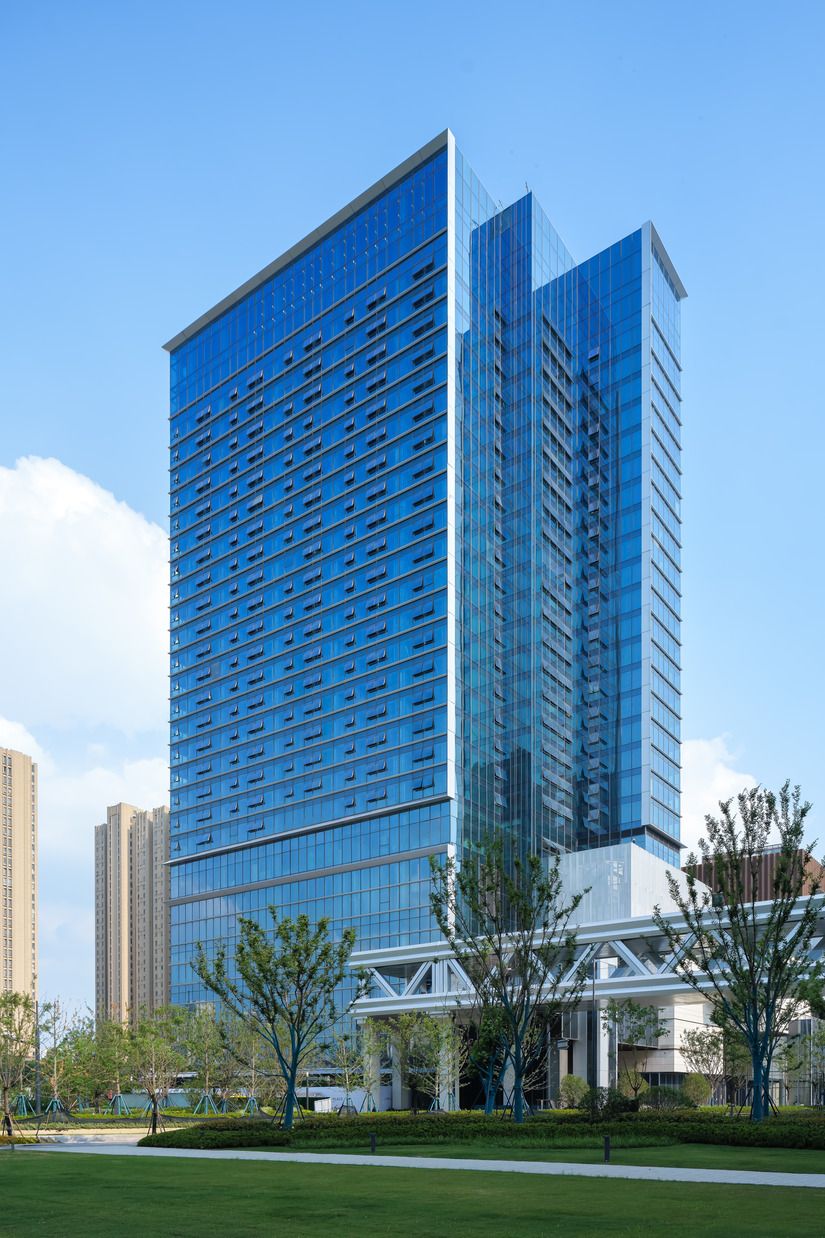
Sustainable design initiatives were embedded throughout the design process – from material selection and energy modelling to environmental management – helping the project achieve LEED-CS Gold and China’s top green-building rating: the Three-Star Certification.
Benoy integrated low-reflective materials, rooftop gardens and outdoor shading to 20% of the site to ease the urban heat-island effect. High-efficiency systems and smart start-stop technologies deliver annual energy savings of 4.13 million kWh, resulting in the building energy use being as low as 43.56 kWh/m² per year – less than a third of comparable buildings. The overall project reduces operational carbon by over 40% compared with baseline values.

Qin Pang
Director, Head of Shanghai Studio
This is a rare example of a unified, large-scale development that integrates office, retail, residential, headquarters, cultural and sports amenities, and a TOD transport interchange. Its scale and complexity place it among a select group of global projects — and it now serves as a valuable case study in Benoy’s ongoing research into multidimensional, vertically layered urbanism.
