Trondheim Airport
Stjørdal, Norway
A commercial strategy review for central Norway’s gateway
Service
Architecture
Client
Confidential
Size
4.1 million passengers per annum, 4,450m2
Solution
Passenger experience and commercial masterplan
Benoy’s design of the terminal’s retail and food-and-beverage environment covers a 4,450 m² scope, running alongside the airport’s wider expansion programme. The work focuses on capturing passenger spend that had previously bypassed the commercial estate, particularly from the airport’s significant domestic commuter base, and on improving the visibility of departures commercial units across an evolving terminal footprint.
Reorganising the commercial estate around a new retail zone
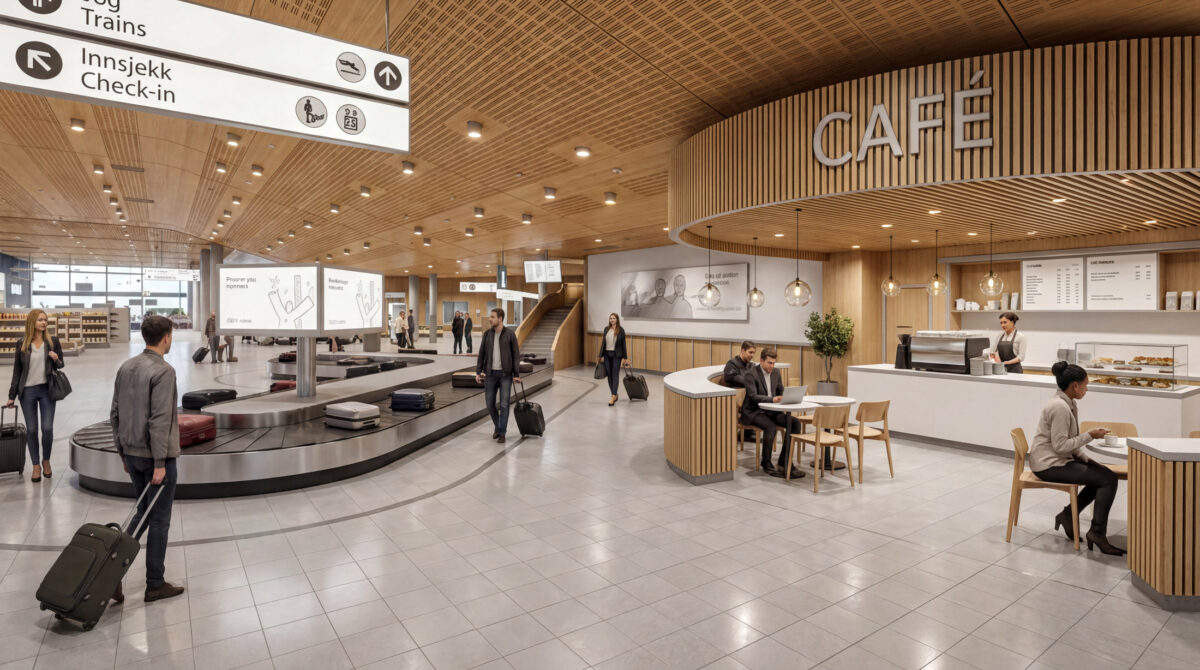
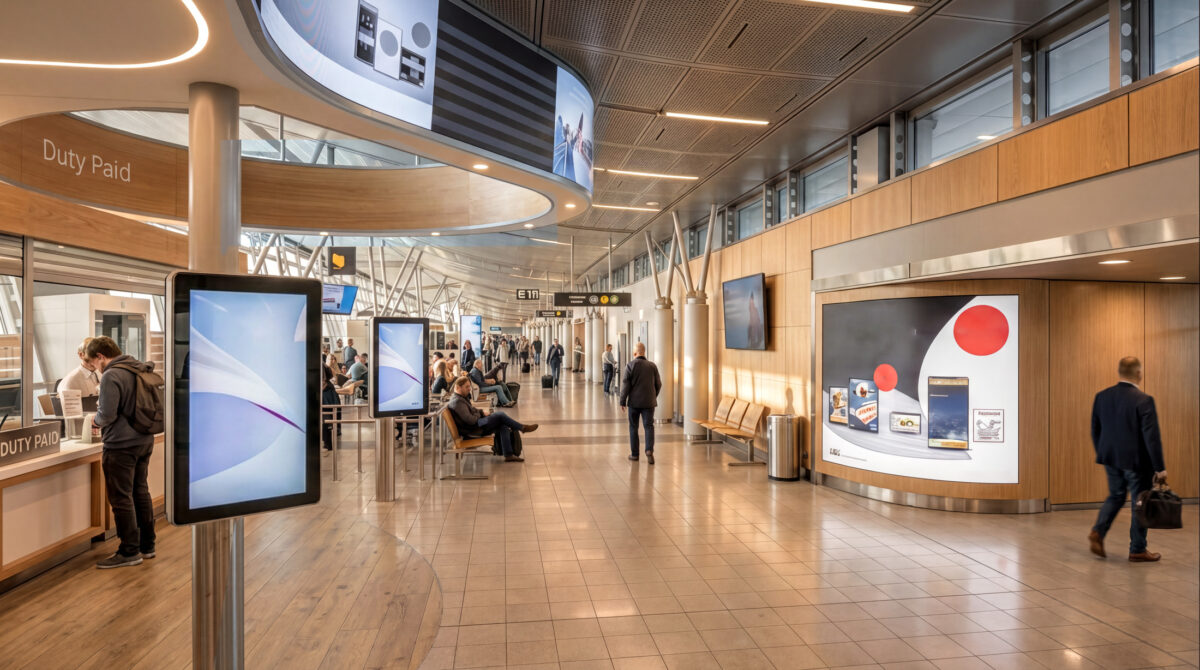
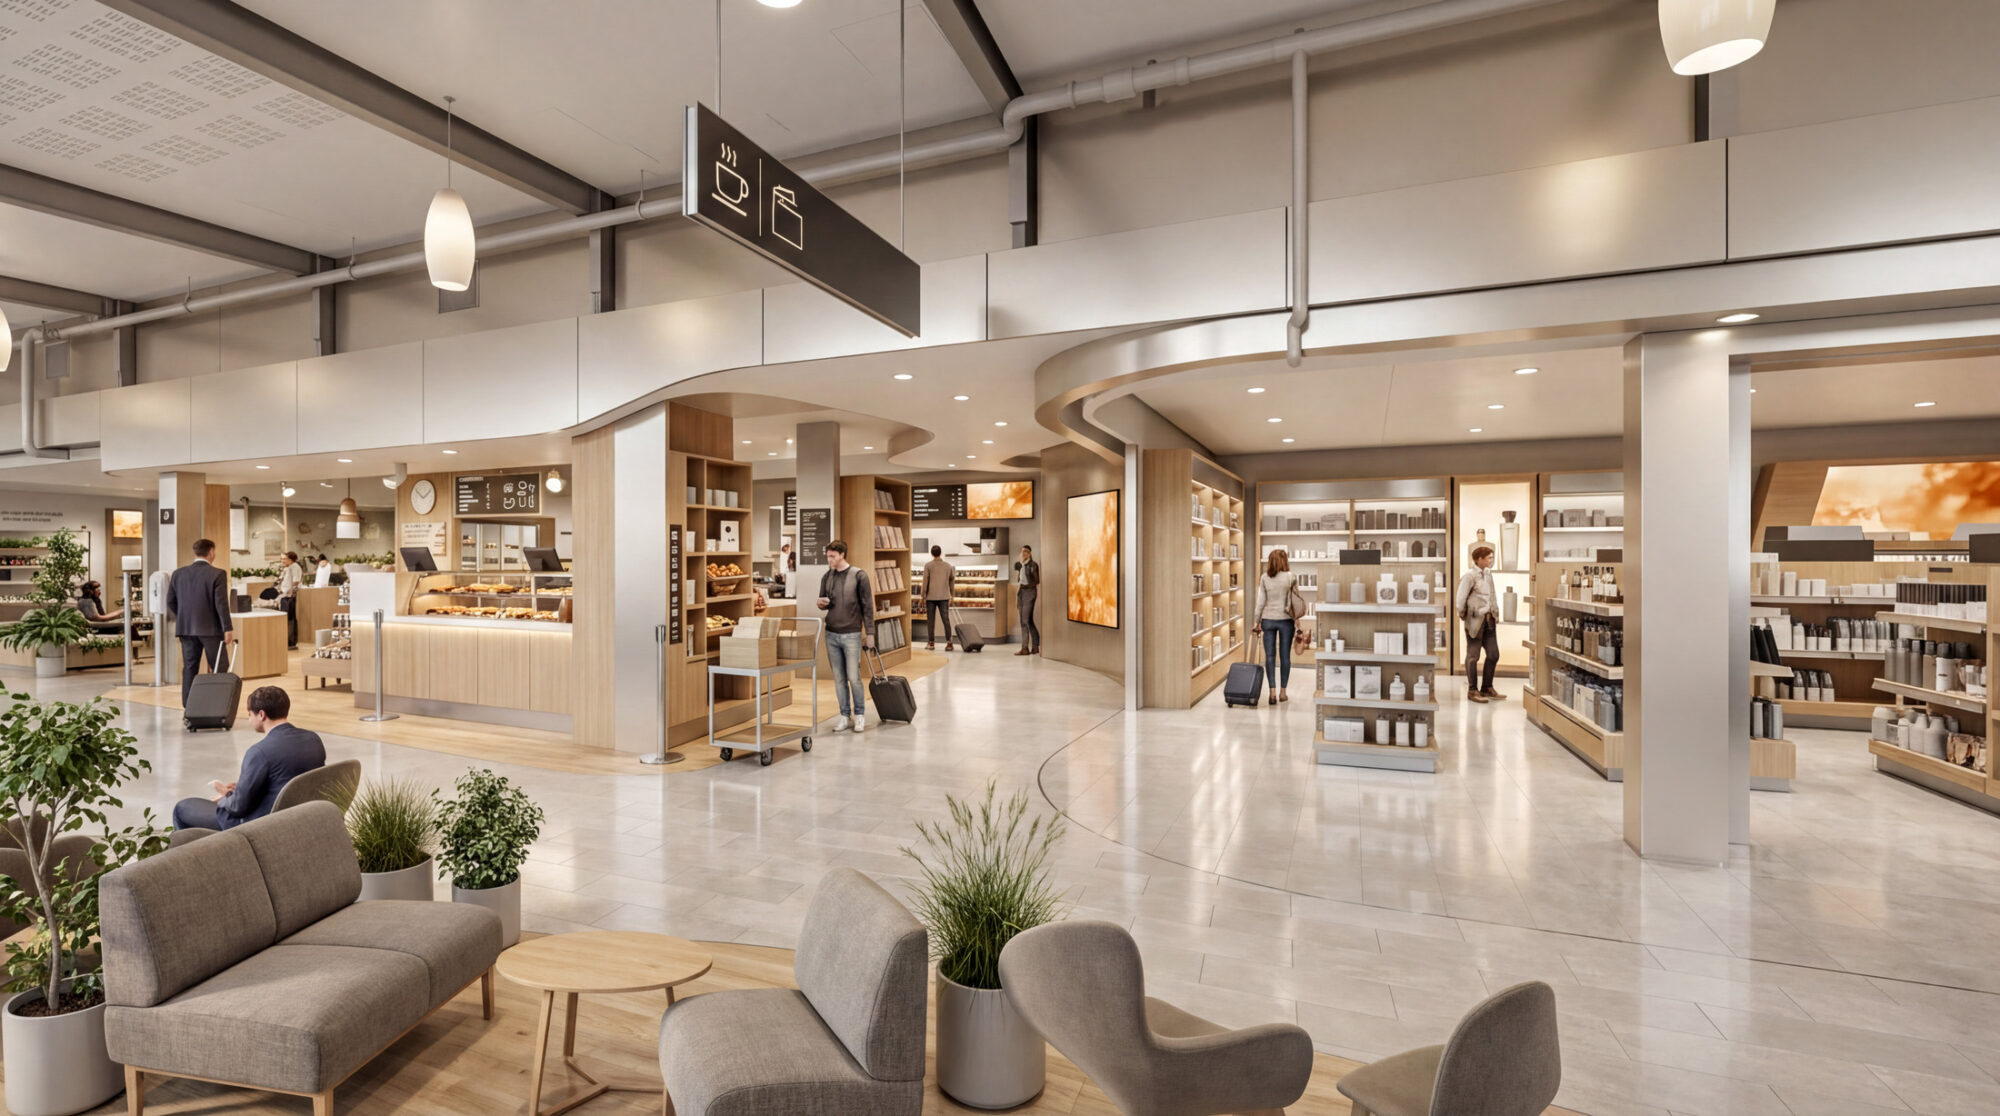
The strategy reorganises the terminal’s commercial mix around the airport’s current and future infrastructure. In the domestic commuter zone, units are repositioned to improve visibility and accessibility, capturing spend from a passenger flow that had previously bypassed the commercial offer. Convenience units are relocated to release space for an expanded duty-free area. The most substantial intervention is a new dedicated departures retail zone set above the airport’s new baggage reclaim area, calibrated to combine duty-free, retail and F&B within a single commercial floor. Passenger flow into and through the new zone is carefully sequenced to support dwell, sightlines and commercial engagement.
Capturing the domestic commuter and the future passenger flow
The commercial estate is reorganised to passenger behaviour. The expanded duty-free and new departures retail zone extend the commercial offer across the terminal, while the redesigned commuter-zone units capture a previously underserved spending flow. The strategy supports immediate revenue growth alongside longer-term commercial capacity as the wider airport expansion progresses.