Oslo Airport
Oslo, Norway
Passenger experience and commercial masterplan
Service
Architecture
Sector
Aviation + Transport
Size
28.5 million passengers per annum, 42,000m2
Solution
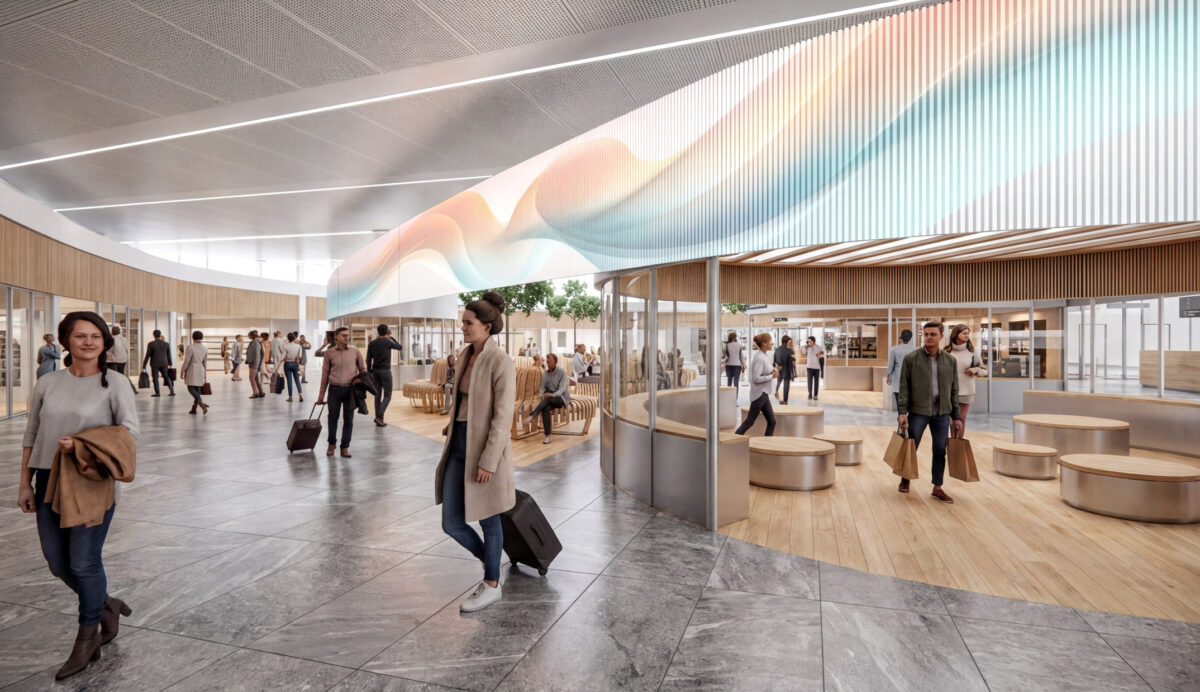
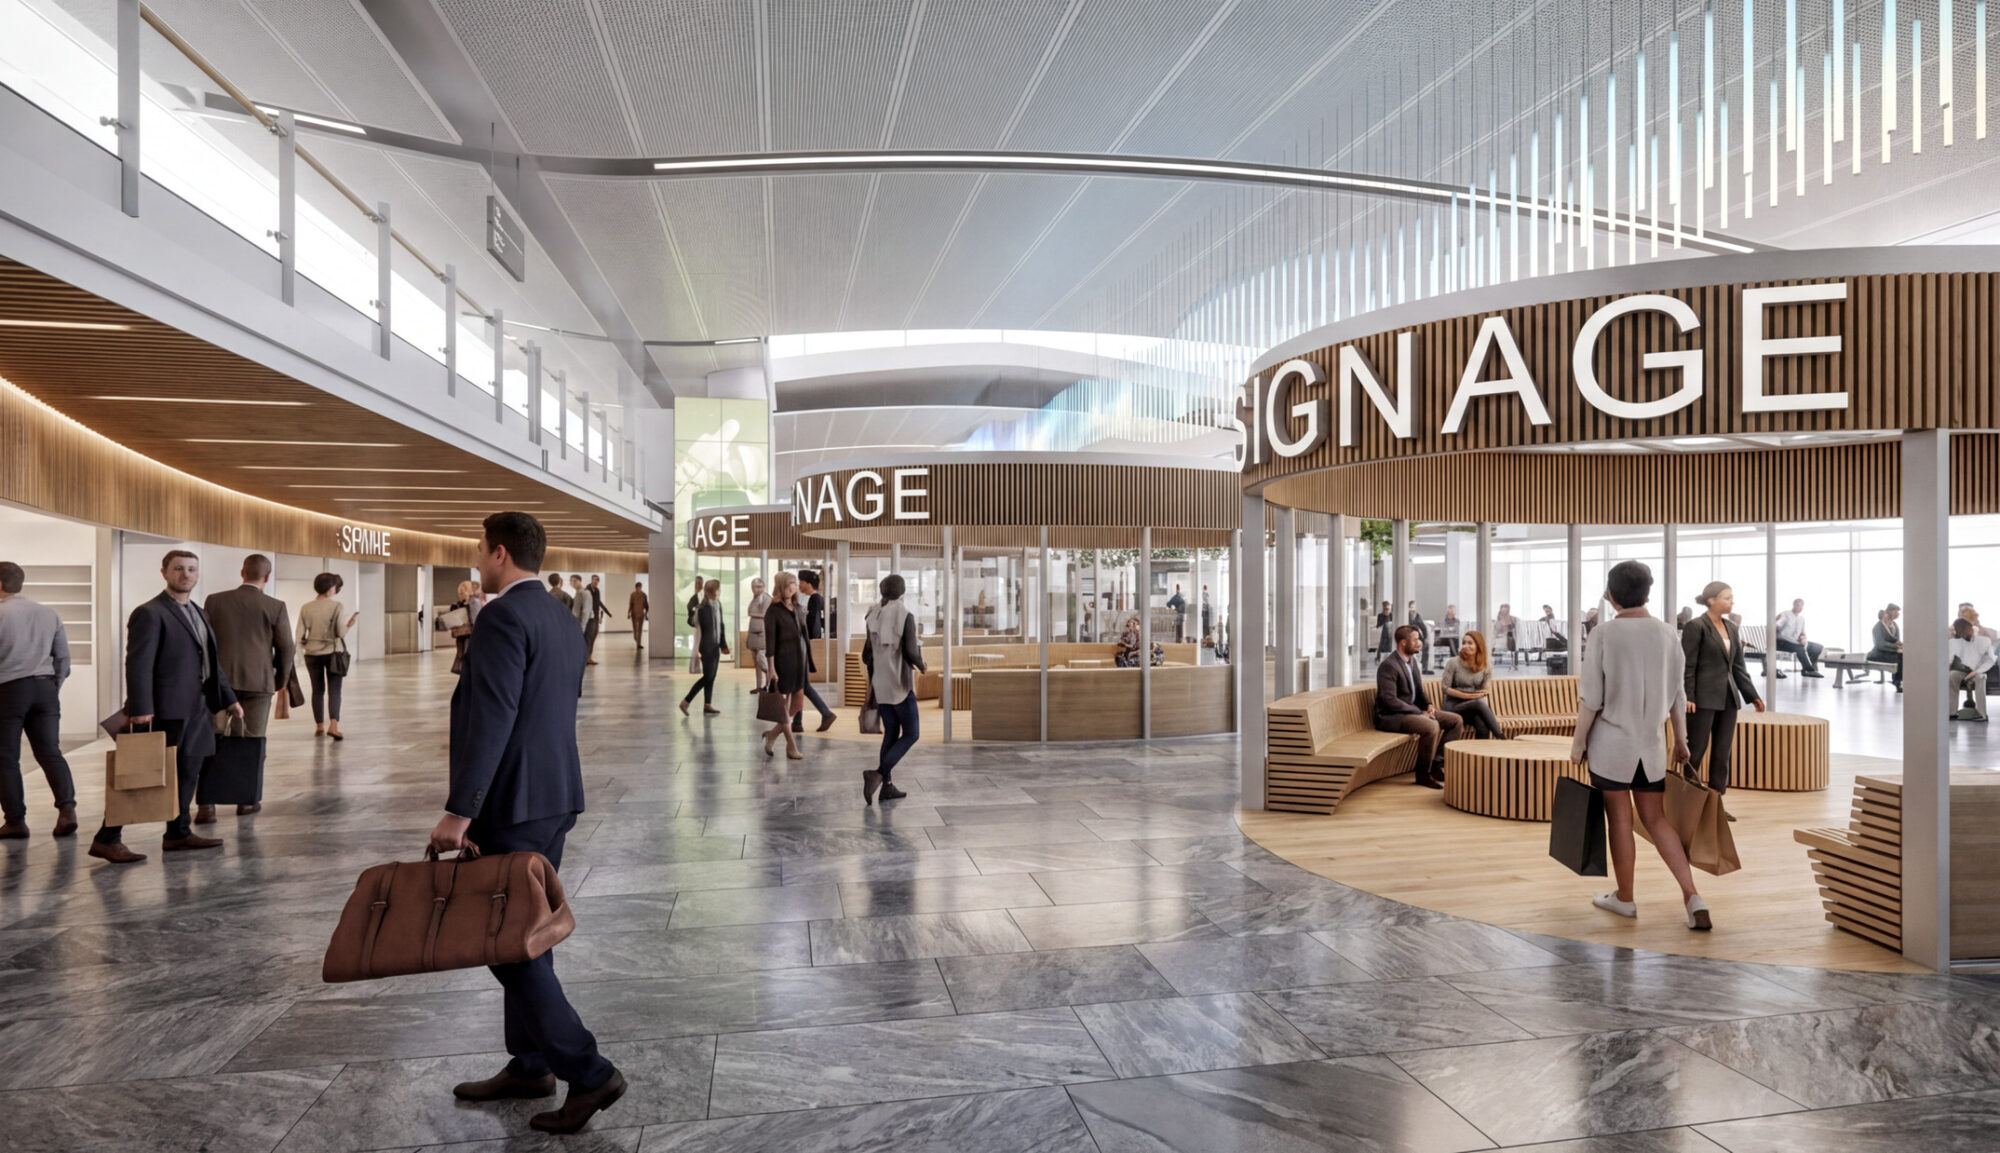
The airport terminal is composed of three piers: East, West, and North, and carries a strong commitment to sustainability, art, and cultural expression. Post-pandemic passenger numbers declined, exposing gaps in the existing commercial space planning and strategy. Benoy was appointed to review the commercial layout and develop a new approach designed to enhance the passenger experience and increase non-aeronautical revenue across the 42,000 m² terminal.
A coherent commercial strategy rooted in local identity
The strategy establishes a coherent commercial framework drawing on the lessons of the existing operation. The design creates a memorable passenger experience for both domestic and international travellers, increasing time well spent and per-head revenue through better-distributed retail and food and beverage, improved dwell and family spaces, and a sharpened focus on local identity. Nordic culture is expressed through experiential interventions across the commercial and public areas, reinforcing the airport’s existing commitment to art and cultural programming and differentiating the commercial offer from generic airport retail. The result is an environment that reflects its location and represents the identity of its culture, improving the passenger experience holistically while maintaining efficient day-to-day airport operations.