O.R. Tambo International Airport
South Africa
Passenger experience and commercial masterplan
Service
Architecture
Sector
Aviation + Transport
Size
17.8 million passengers per annum, 21,742 m²
Solution
Commercial strategy review and space planning
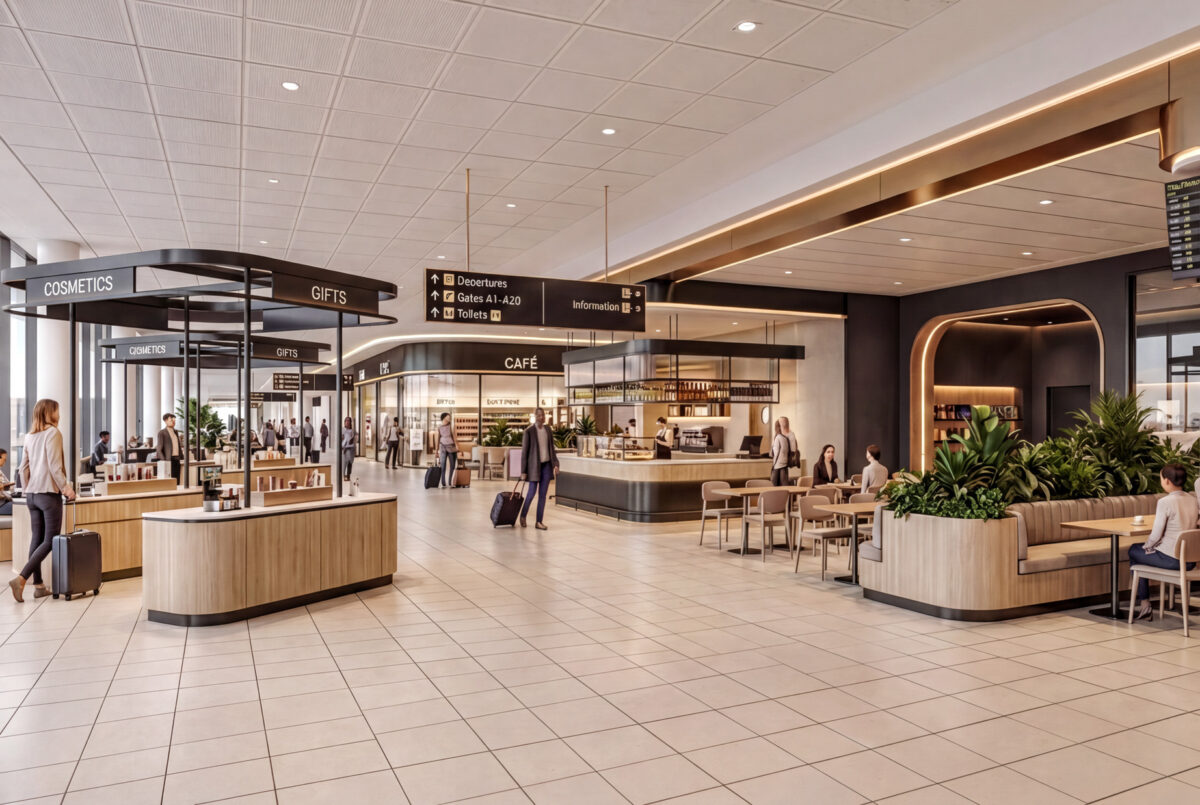
O.R. Tambo International Airport offers significant commercial and experiential potential, attractive architectural elements including high-ceiling international departure halls with natural light, large meet-and-greet areas, and multiple landside commercial opportunities. However, dispersed commercial areas were reducing impact, visual clutter from signage was undermining coherence, and excessive kiosks were interrupting the passenger journey. Split entrances diluted retail exposure, hidden commercial units were going unnoticed, and a lack of family and experiential spaces left passenger needs unmet. Benoy undertook a commercial strategy review and space planning exercise across the 21,742 m² scope.
Consolidating and activating the commercial offer
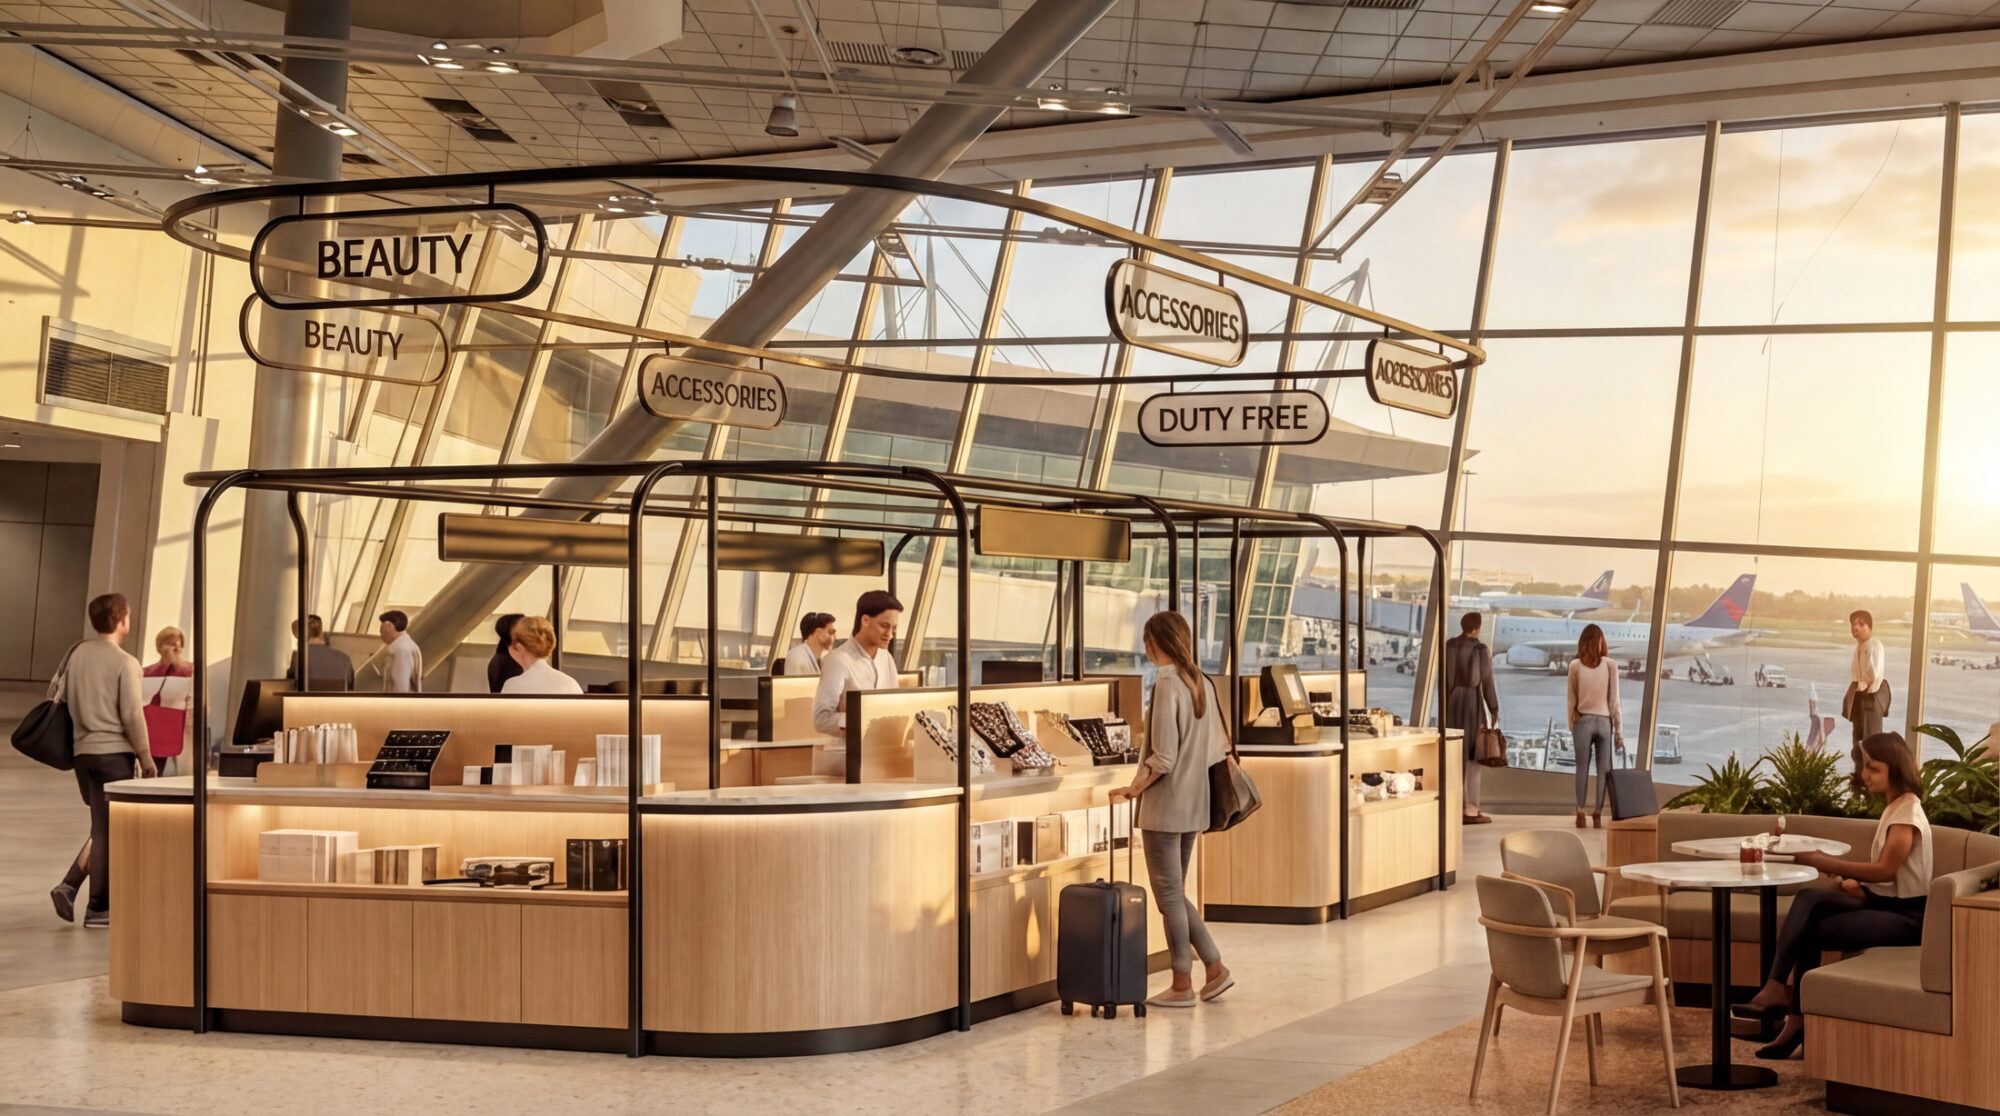
The strategy proposes arrival moments with blended dwell seating and food and beverage to extend meet-and-greet time spent within the terminal. Duty-free units are consolidated for greater visibility, and the duty-free store location is reconsidered to optimise passenger flows. A central services plaza, incorporating business centres, sleeping areas, and passenger lounges, introduces a destination amenity at the heart of the terminal. Food court seating layouts are reconfigured to create distinct destination zones and improve visibility of the commercial offer throughout.
The strategy enhances the passenger experience by consolidating commercial zones for greater exposure, improving seating variety and comfort, reducing visual clutter, and introducing amenities that support passenger wellbeing and dwell time across the airport.