King Shaka International Airport
South Africa
Passenger experience and commercial masterplan
Service
Architecture
Sector
Aviation + transport
Size
56 million passengers per annum, 9,394m2
Result
King Shaka International Airport presents a number of commercial strengths, an efficient layout that supports stress-free circulation, strong landside commercial areas, a high-impact food court, and a well-regarded domestic departures and outdoor passenger experience. However, a commercial mix shortfall, underutilised spaces, and diluted passenger flow from multiple entry and exit points were limiting commercial performance. Insufficient airside allocation for international departures, a lack of a central arrival’s hub outside the terminal, deficiencies in meet-and-greet areas, and missing last-minute commercial offerings on the piers compounded these challenges. Benoy undertook a commercial strategy review and space planning exercise across the 7,394 m² scope.
Rebalancing the commercial offer
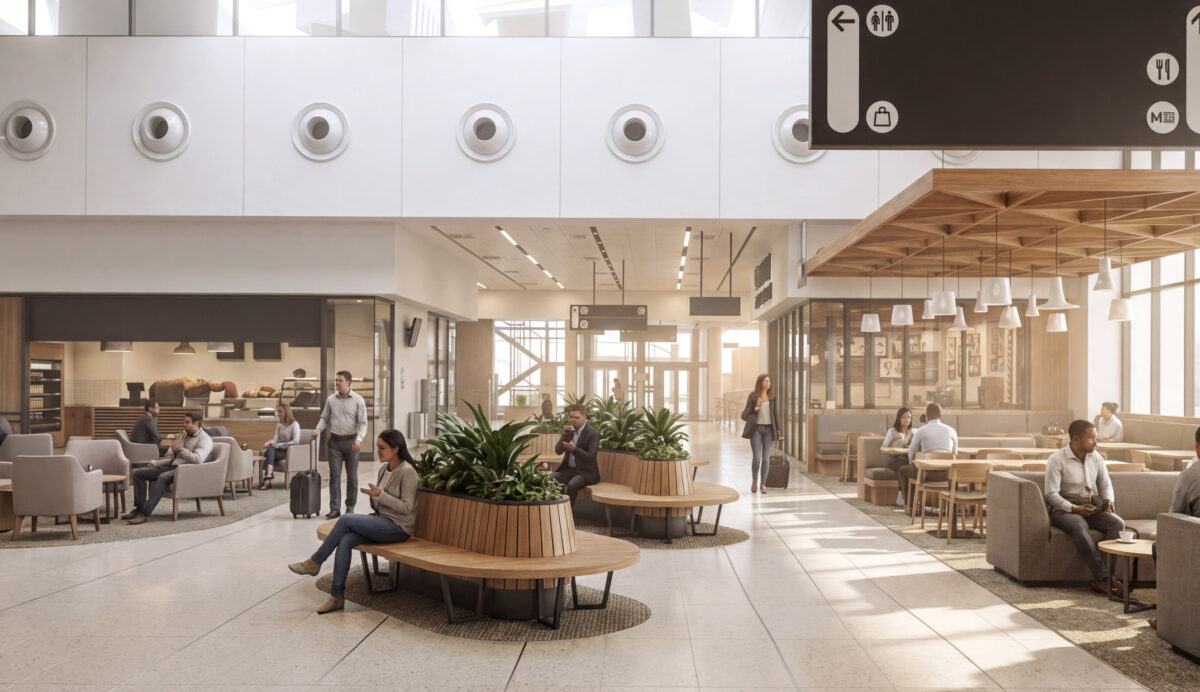
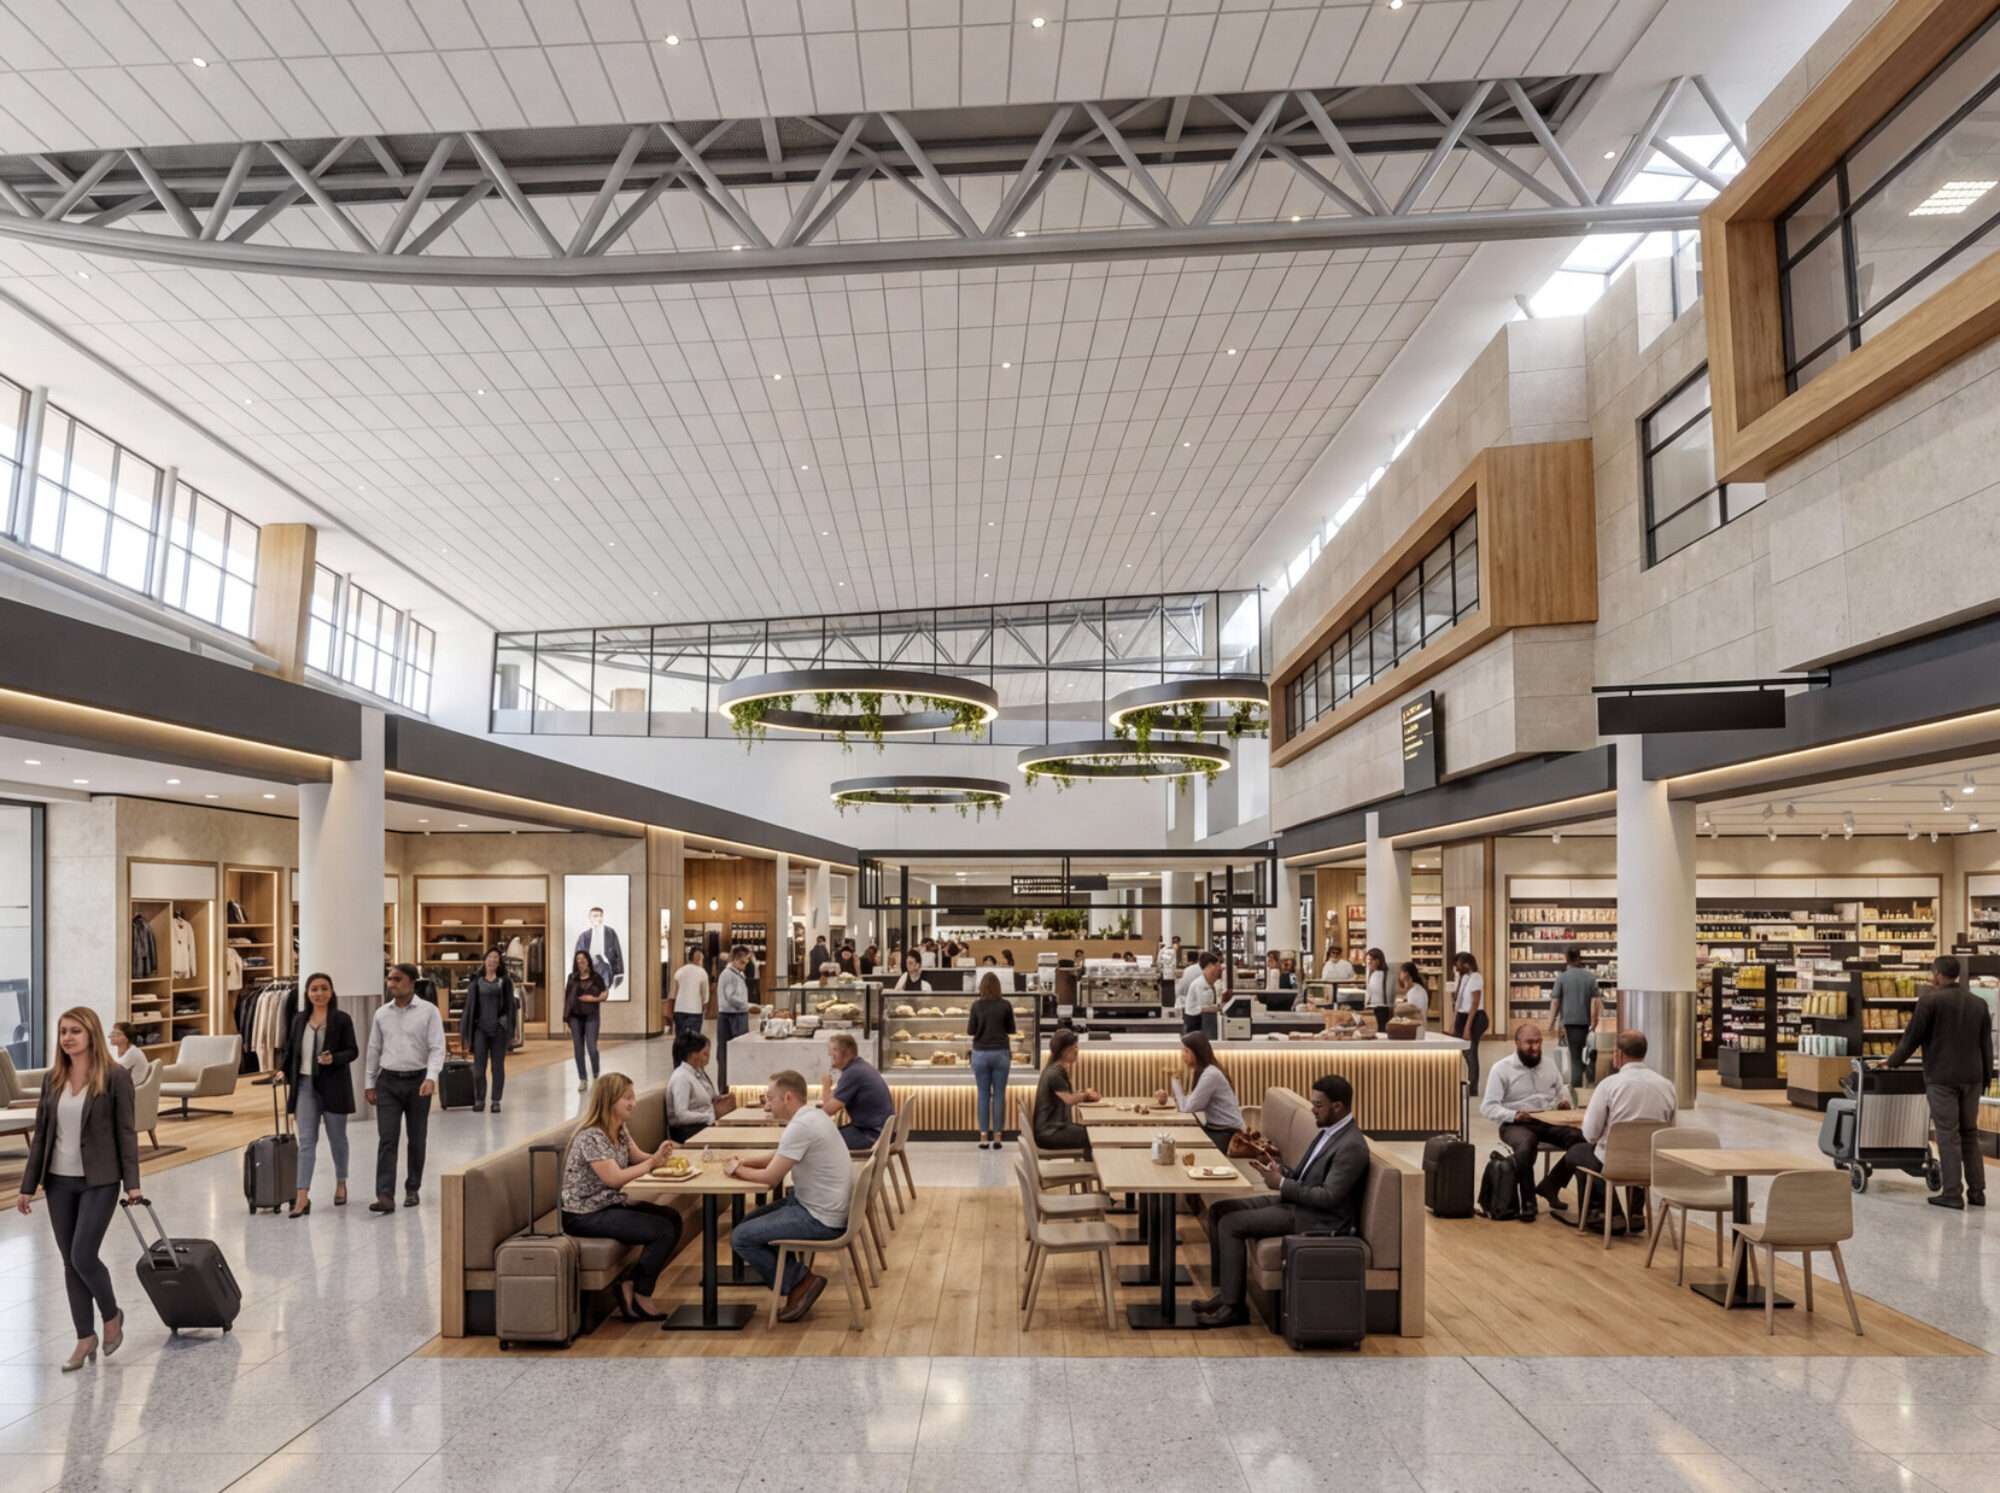
The strategy proposes an enhanced landside commercial offer with increased Duty Free visibility and a rebalanced commercial mix within the international airside departure hub. The domestic departure airside hub receives an expanded central food and beverage offer with blended dwell seating. Smaller commercial units are introduced to support international gates, and entrances and exits are activated with seating and landscaping to create a more considered arrival experience. New commercial and dwell opportunities are proposed for both domestic and international arrivals plazas, including the repurposing of vacant units for local tourism experiences, creating a more integrated end-to-end passenger journey.
The strategy aims to increase commercial visibility and dwell time, improve passenger flow through new commercial hubs, elevate the overall passenger experience, and unlock the revenue potential of underutilised spaces throughout the terminal.