Fixed Base Executive Terminal
India
Executive terminal concept for General Aviation Facility
Service
Architecture
Sector
3,500m2
Size
3,500m2
Challenge
Benoy was commissioned by Adani Airports to develop an operational strategy and three distinct architectural concepts for a new Executive Terminal and FBO at Ahmedabad International Airport. The approach combined passenger journey mapping with operational planning to establish a customer-focused experience supported by efficient back-of-house systems. The design ensures VIP and VVIP separation, secure apron access, and controlled landside drop-off, with a sequence of lounges, meeting spaces, and support facilities configured for smooth, low-impact operations.
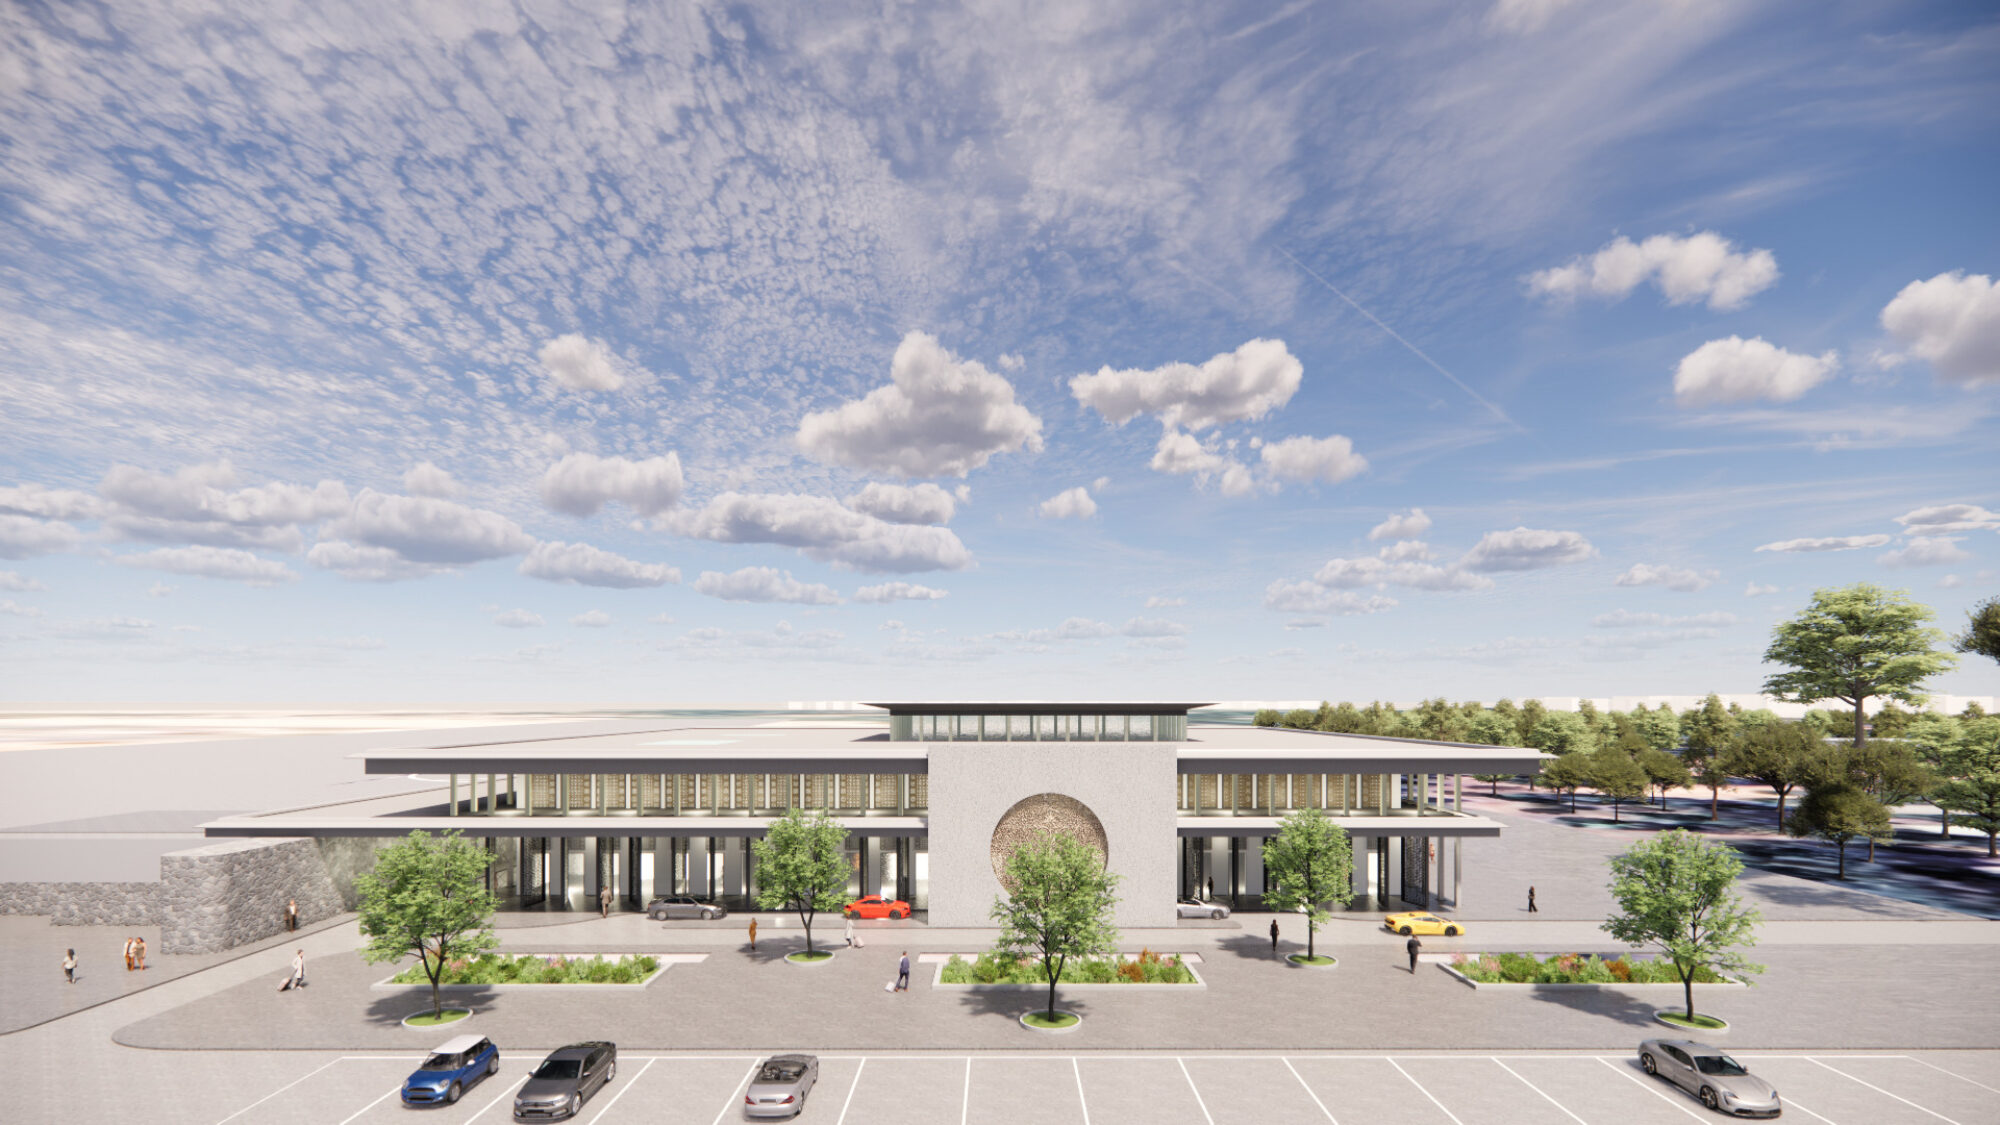
Option A: Vernacular
A low-profile building with deep overhangs for passive climate control, traditional screens providing privacy and shading, and local stone elements that serve simultaneously as a branding feature and a security boundary. Natural light enters through roof lights and internal gardens.
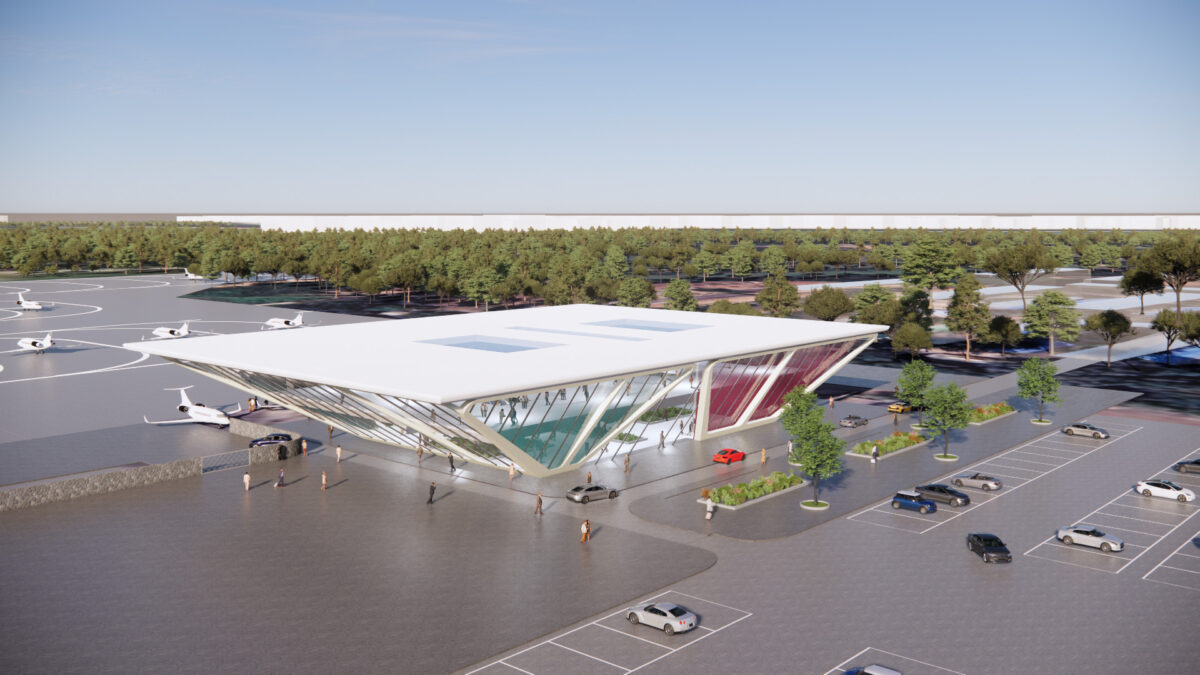
Option B: Structural
A modern architectural expression that foregrounds engineering strength, a key masonry element in local stone, integrated colour glazing referencing vernacular tones, and considered shading strategies for comfort, privacy, and solar control. Landscaped, light-filled spaces are woven throughout.
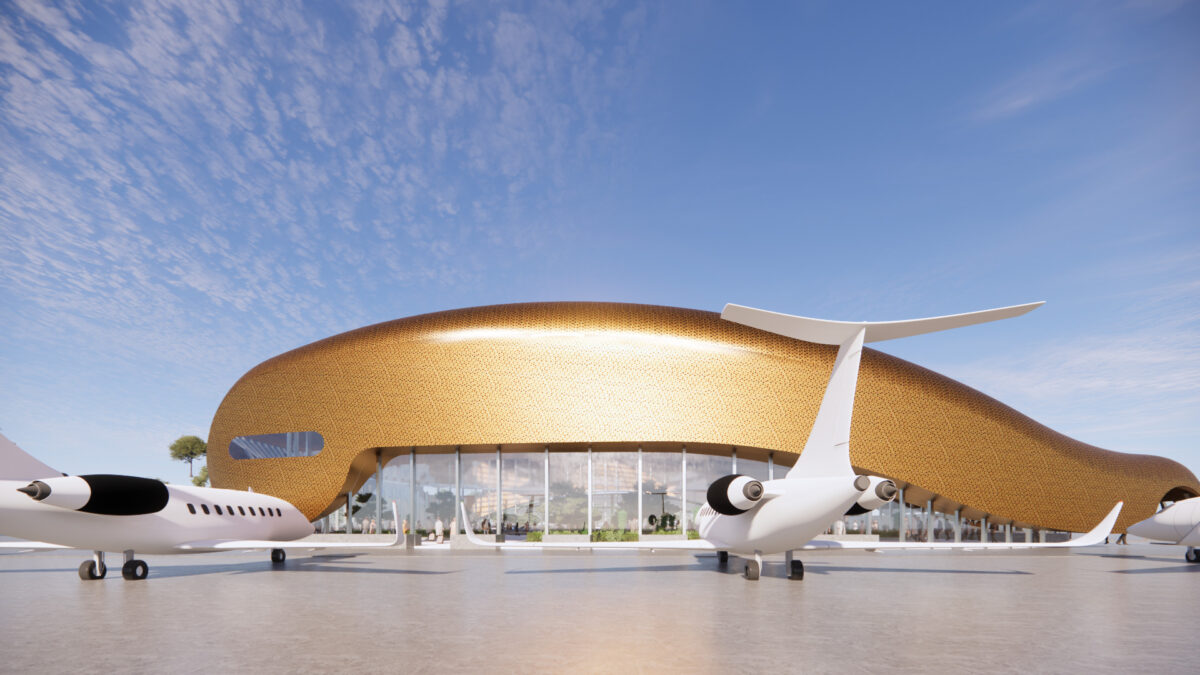
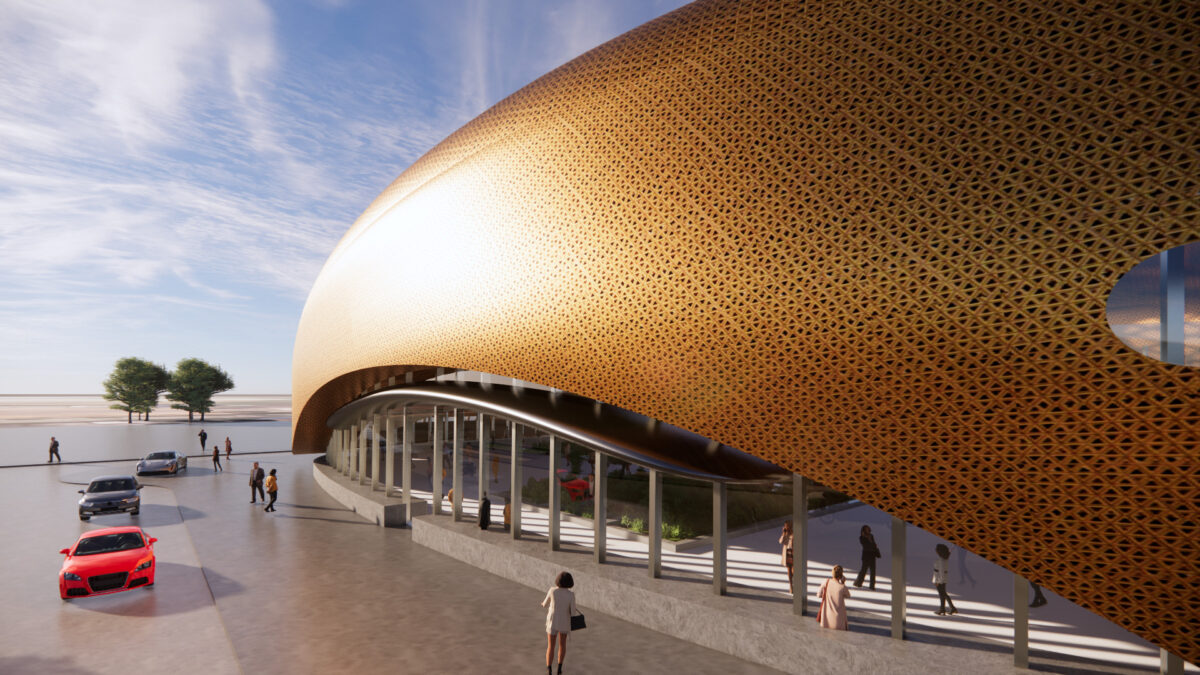
Option C: Sculptural
An organic, sculptural form that contrasts with its surroundings, offering a protective and immersive arrival experience. Clad in metal shingles for durability and surface texture, the building features carved openings and light wells that draw daylight into the interior. A refined modern-local aesthetic continues through the internal spaces, with access to private and communal gardens. The building’s outer form provides a natural screen to the drop-off zone and a distinctive branding opportunity for the facility.