Cape Town International Airport (CTIA)
South Africa
Commercial strategy review and space planning
Service
Arcitecture
Sector
Aviation
Size
11 million passengers per annum, 11,415m2
Solution
Cape Town International Airport benefits from strong potential for international growth, good natural light throughout the terminal, and an opportunity to develop the forecourt as a showcase for local character. However, long walking distances in arrivals, low visibility and insufficient quantity of food and beverage in both domestic and international arrivals, seating shortages, poor commercial zone balance, domestic gate congestion, and a lack of family and experiential spaces were limiting commercial performance and passenger experience. Benoy undertook a commercial strategy review and space planning exercise across the 11,415 m² scope.
A hub-and-secondary structure
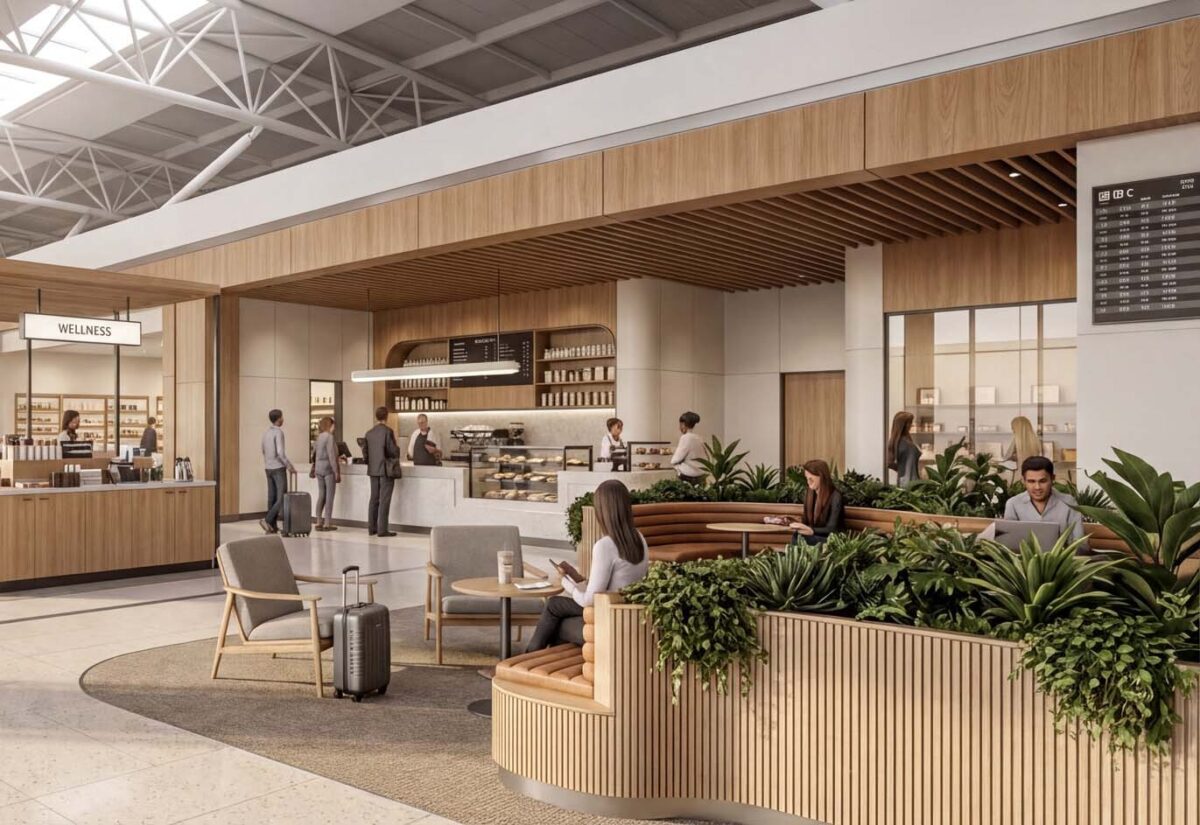
The strategy establishes a primary commercial hub near entry and exit points, anchored by popular retail and supported by new pocket dwell seating and biophilic planting near food and beverage. Secondary hubs address specific gaps: orientation and welcome zones in international arrivals, and smaller commercial offers with meet-and-greet spaces for domestic arrivals. Entrances and exits are activated with shaded seating, landscaping, and food and beverage to improve the arrival experience from the forecourt inward. A walk-through duty-free layout maximises brand exposure, while expanded retail units, new family spaces, and aligned wayfinding improve passenger flow and commercial legibility throughout.
The strategy creates a more balanced and welcoming commercial environment at CTIA, encouraging higher dwell time and spend, improving passenger flow, and enhancing wellbeing through family spaces and outdoor plazas.