Bergen Airport
Bergen, Norway
Passenger experience and commercial masterplan
Service
Architecture
Sector
Aviation + Transport
Client
Confidential
Size
6.5 million passengers per annum, 8,350 m²
Result
Passenger experience and commercial masterplan
Bergen Airport is Norway’s second-busiest airport and the principal aviation gateway for western Norway. Benoy was commissioned to deliver a commercial strategy review and commercial space planning study across an 8,350 m² scope of the terminal’s retail and food-and-beverage environment, through the optimisation of passenger flow and planning the commercial estate to improve retail visibility, passenger comfort and revenue per passenger across the terminal’s commercial footprint.
Re-planning around dwell and circulation
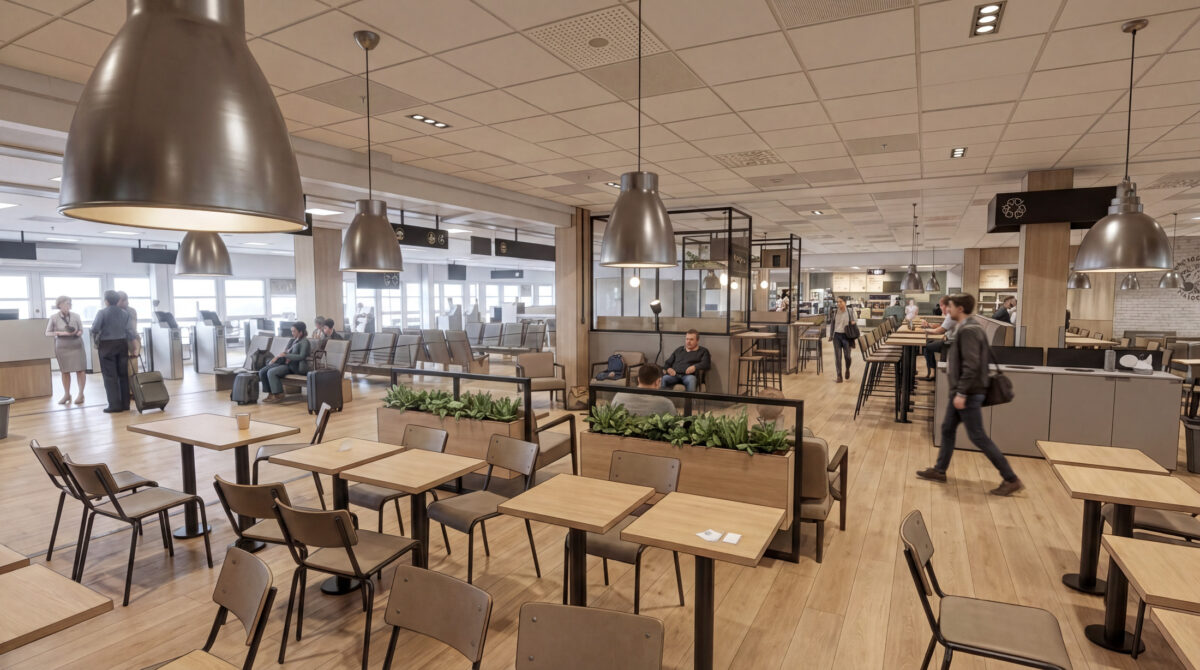
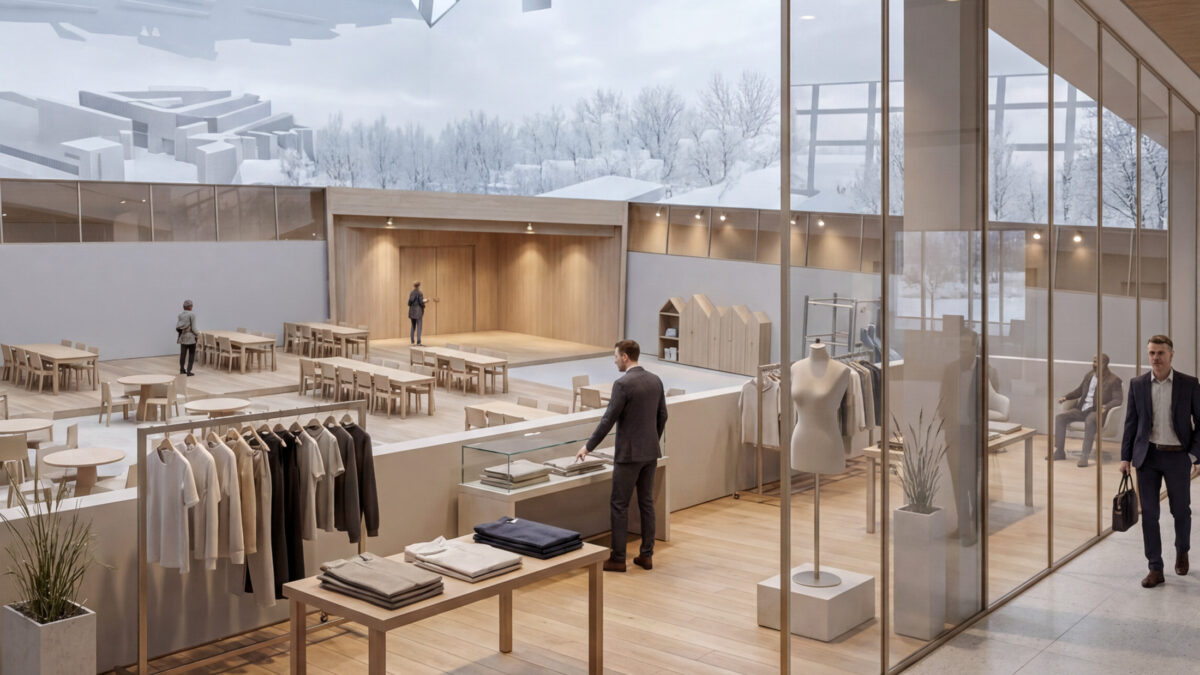
The strategy reorganises the terminal’s commercial mix around how passengers move through the building. F&B seating is repositioned along the terminal perimeter, with new units inserted into high-traffic zones to lift visibility and dwell time. Al fresco F&B seating is extended in the domestic area through revised demise lines, and commercial offerings are diversified close to the gates so that passengers encounter multiple sales points across the dwell journey. The arrivals duty-free is expanded, and additional commercial units are added at international arrivals to capture a passenger flow that had previously been underserved.
Capturing the full passenger journey
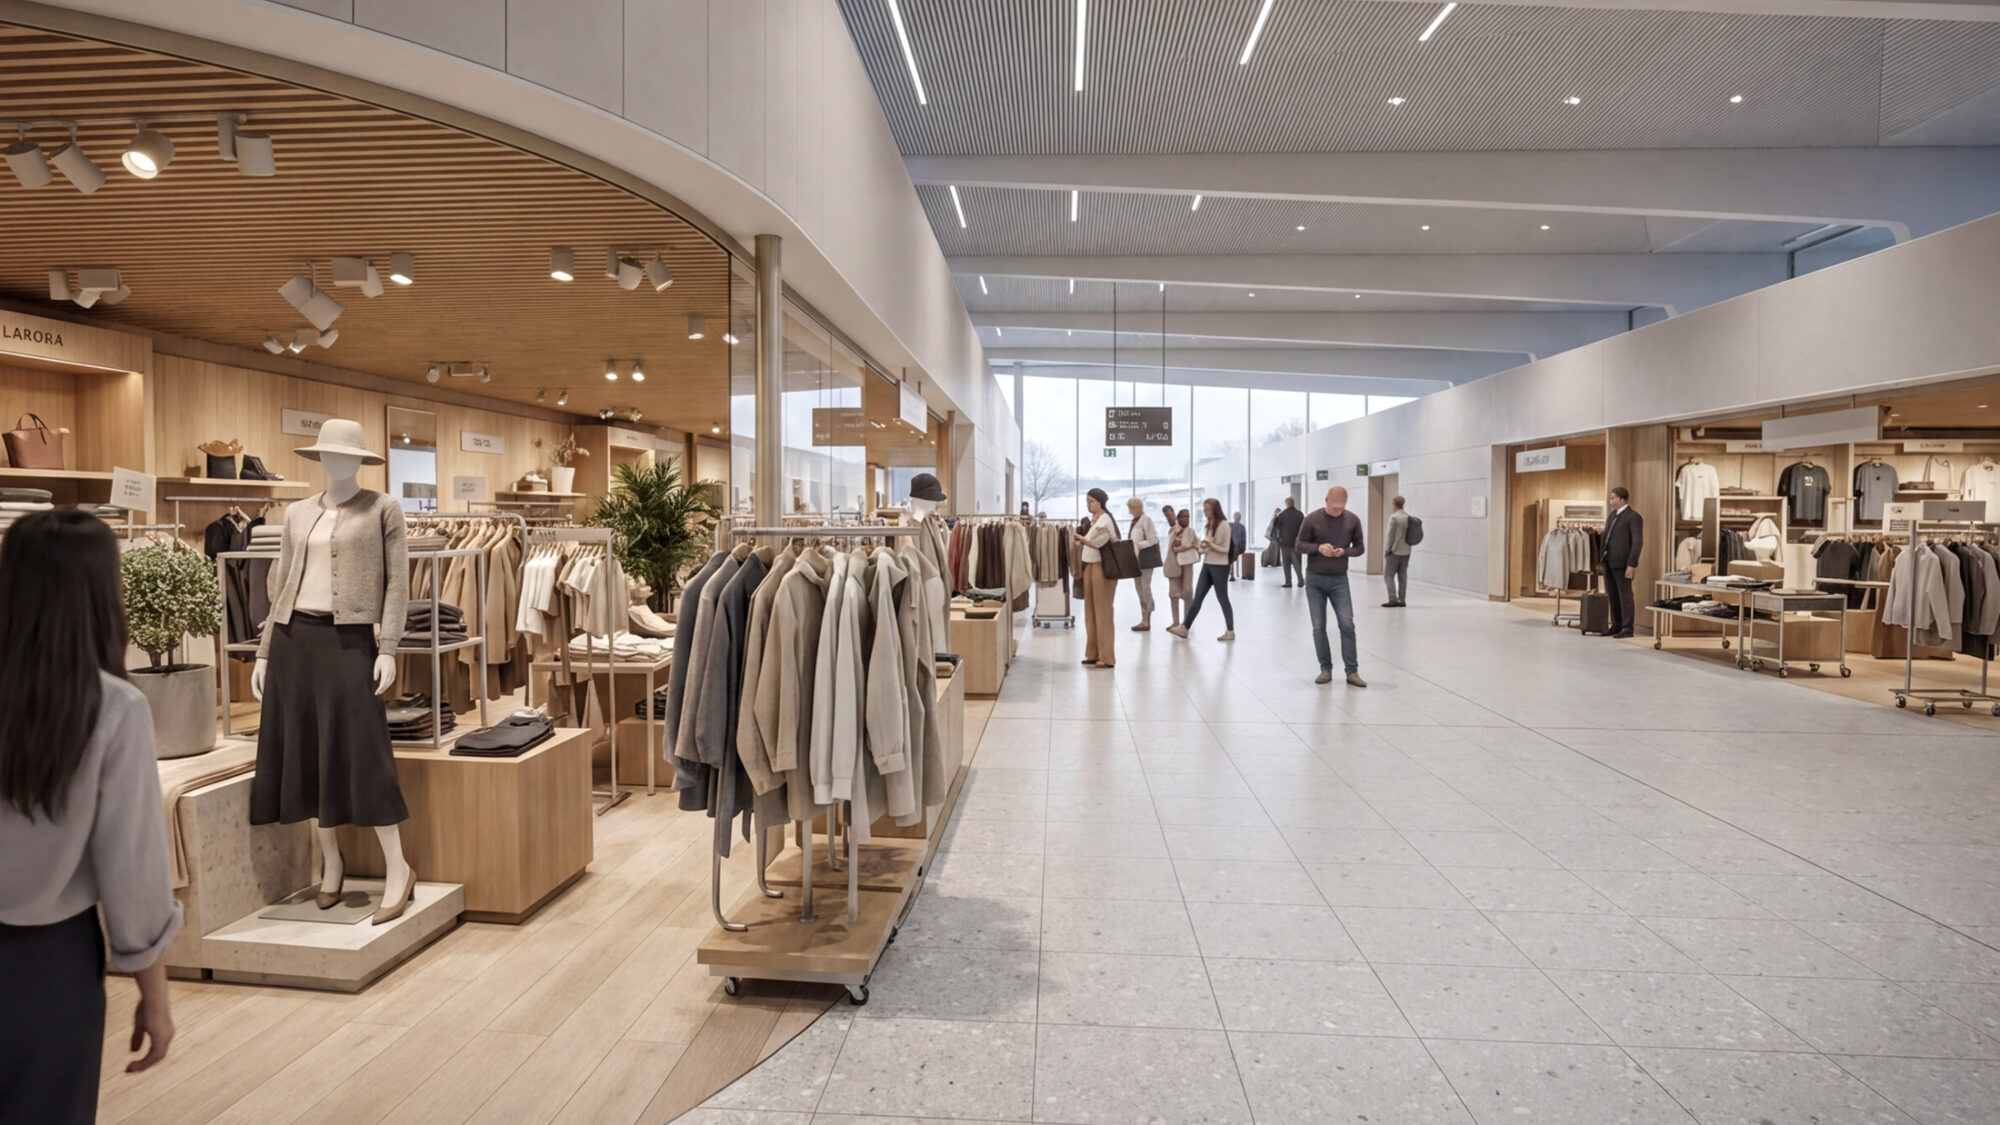
The reorganised layout widens corridors to encourage re-circulation and increase passenger exposure to the commercial offer across the terminal. The expanded arrivals duty-free and the additional international arrivals units extend the commercial estate’s reach into the parts of the passenger journey that had been least commercially productive, supporting revenue growth alongside an improvement in passenger circulation and comfort.