Benoy puts a stage on Dubai’s Crystal Lagoon at Azizi Venice Boulevard
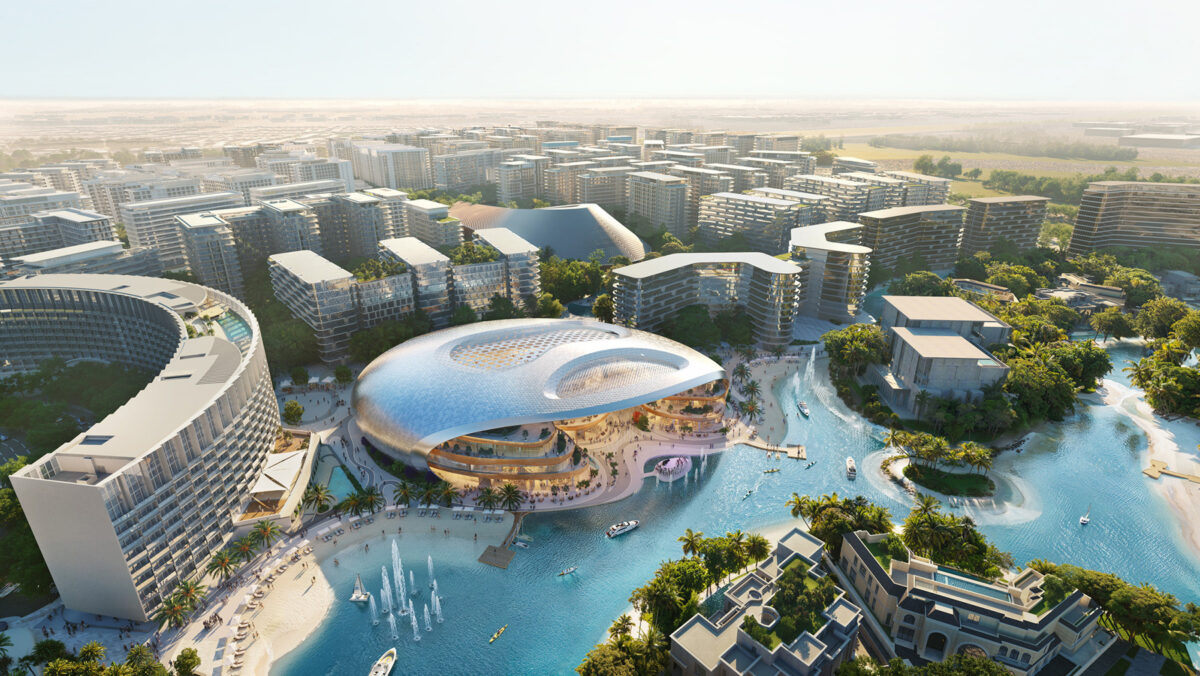
Benoy has unveiled its design for a 35,000 m² waterfront lifestyle destination in Azizi Venice, Dubai, combining retail, dining, wellness and entertainment around a performance space set out on the Crystal Lagoon.
Positioned between a community mall and a regional centre in scale, the development sits within the Azizi Venice waterfront community, alongside a boutique hotel and opera house. Its design grew from the competition-winning ‘Jewel of Venice’ entry, drawing on the canals of Venice and the shifting reflections of water, an idea that runs through the façade, interiors, landscape and route.
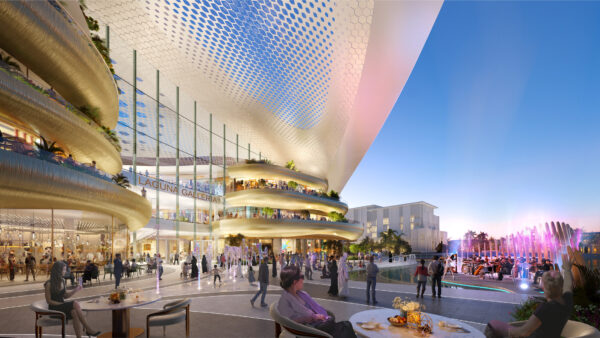
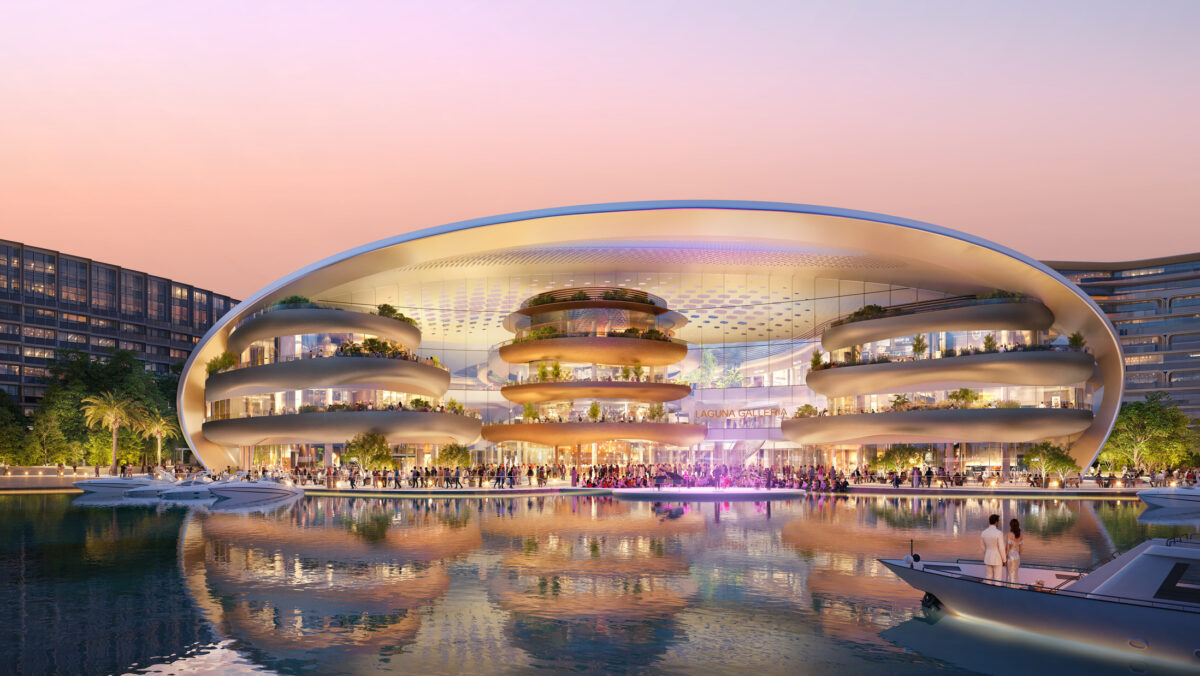
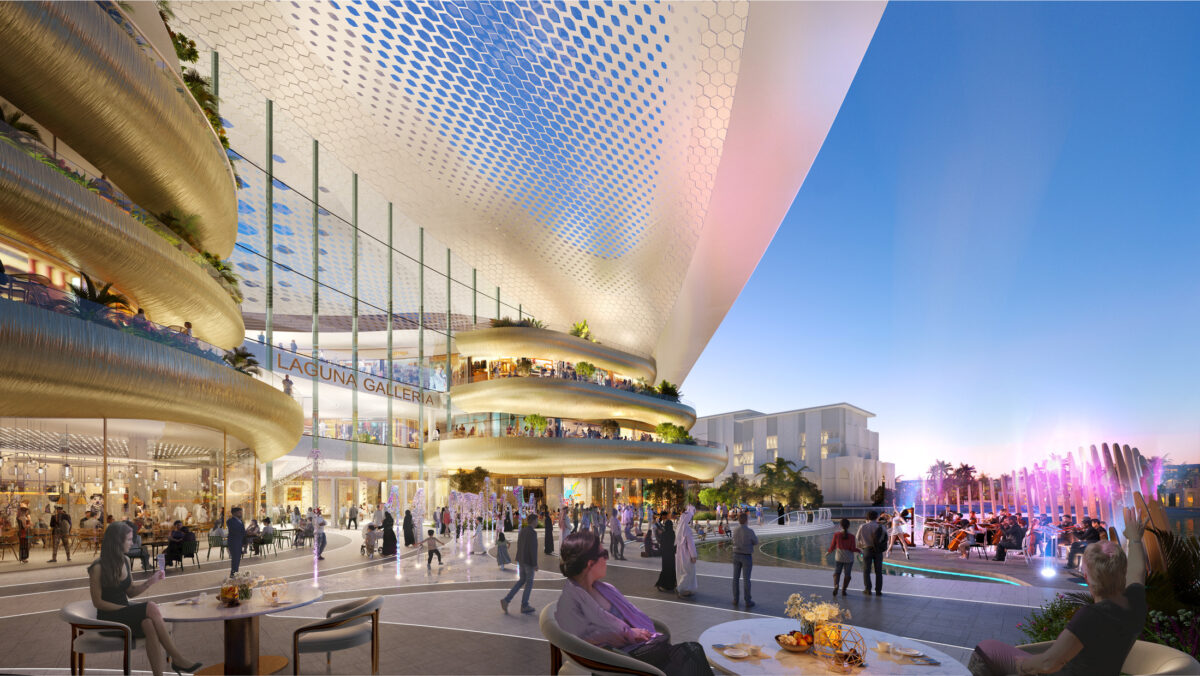
The design pulls the boulevard back and draws the water in, opening a performance space at the heart of the scheme. A stage sits out on the lagoon, framed by amphitheatre seating and tiered terraces that step up from the water, putting performance and open views at the centre of the experience of shopping, dining and gathering.
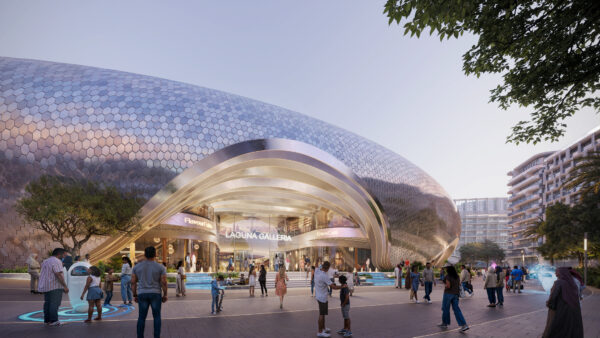
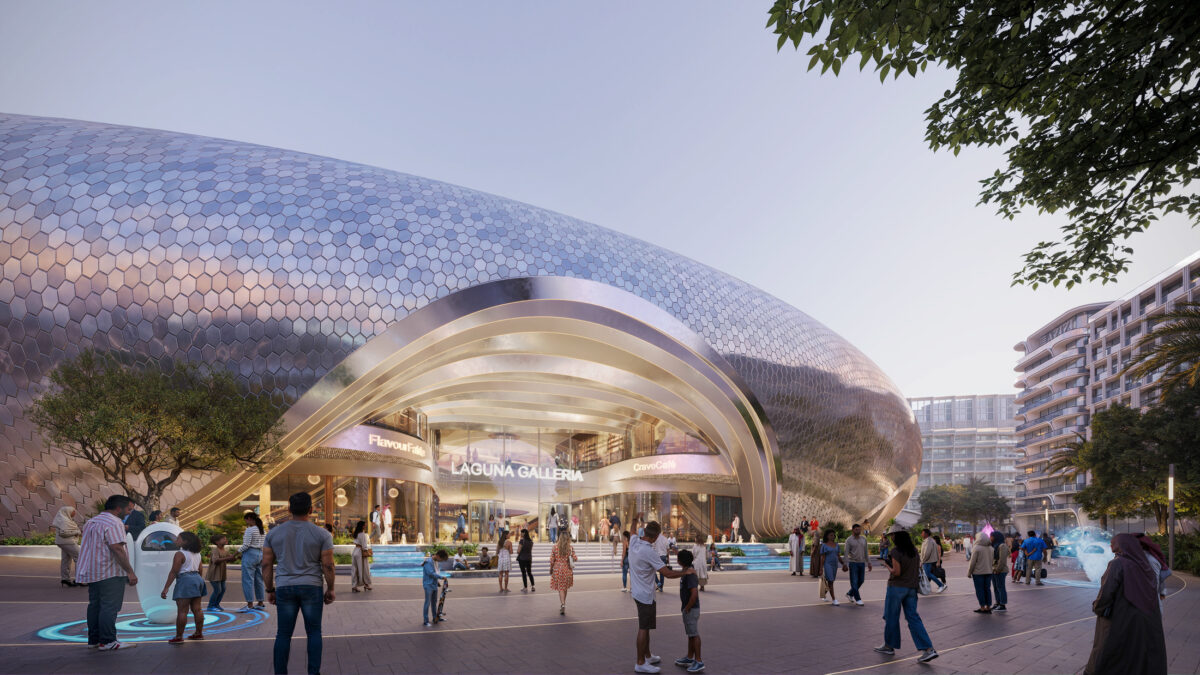
A layered metallic façade wraps the three-storey centre, its panellised, rippled finish replicating the surface of water. Cut-outs open the building to roof gardens, and a carved-away top lets light into the wellness floor. Along the boulevard the façade lifts in sections to give the ground-floor retail presence and draw people in, while hexagonal tiles across the skin catch and reflect the lagoon as the light changes.
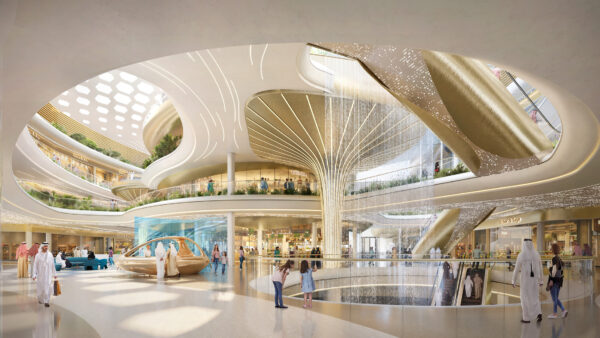
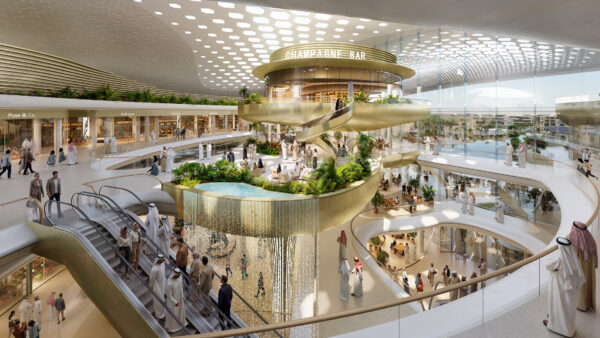
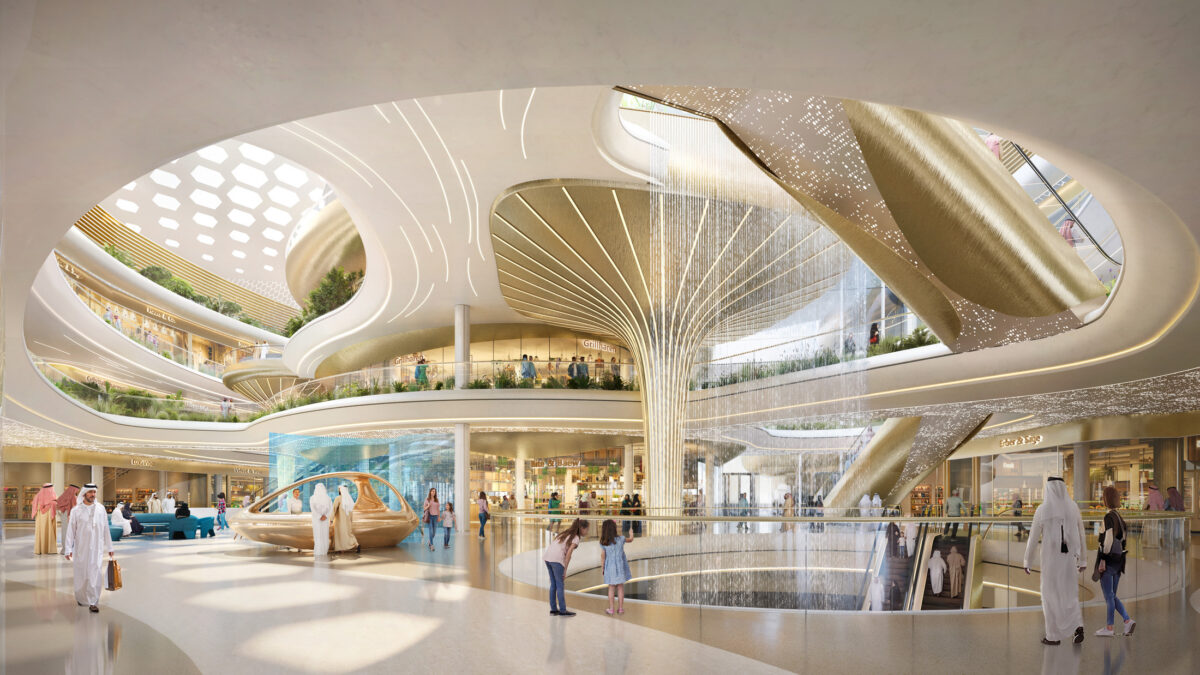
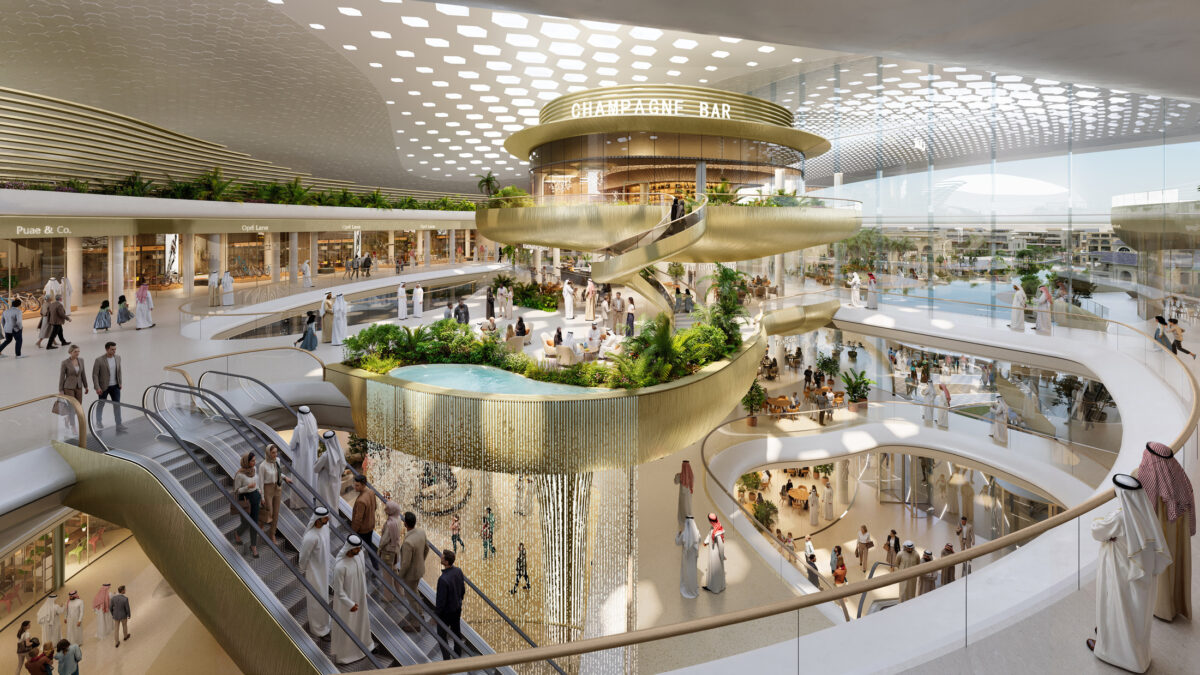
The ground and first floors hold retail behind clear glass shopfronts with a scalloped profile recalling the course of water. Self-supporting steel-and-glass atriums keep the levels open and light-filled. At the heart of the plan, a central atrium draws the whole interior together: lily-pad forms and cascading water features pull the eye upward, while a rainfall effect of fine metal strands carries water down toward a circular cut-out, opening a view to the water gardens at basement level. A steel-and-glass feature pavilion spans two levels within it, carrying flexible event space above and housing a members-only champagne bar alongside restaurants and bars with waterfront views.
The second floor is given to wellness and entertainment with spas, gyms, treatment spaces and a cinema, alongside pavilions and dining, with cascading terraces overlooking the performances below.
The basement is treated as a second arrival. It is where the main vehicular route enters, and the water concept continues underground: fluidic soffits draw visitors in, and a circular water garden connects upward to the ground floor. The level holds a hypermarket of around 5,000 m² and a cluster of retail units, with two parking levels beneath.
Beyond the building, the landscape extends the same language, with meandering routes designed to encourage discovery toward the centre and along the promenade, and smaller pavilions, scaled replicas of the centre’s form, providing shade, pause and space for outdoor dining and pop-up retail.
Neil Serridge, Design Director at Benoy, said: “Azizi Venice Boulevard is more than a shopping destination. It is a waterfront experience shaped around everyday life, where dining by the water, performances across the lagoon, and moments of discovery come together in one social landscape. The design takes its cue from water itself, with sculptural forms that rise from the landscape and a close relationship between architecture, nature, and the waterfront. It is a place where people gather, linger, and return, and we look forward to seeing it come to life along the waterfront.”
Benoy’s Commercial Strategy, Architecture, Branded Environments, Landscape and Interiors teams working together on a holistic design for Azizi Venice Boulevard.