The Centrum Černý Most extension in Prague uses materiality as a tool to create a distinctive sense of place. Project Director Ben Perman details how he engaged with the city of Prague and translated its architectural character, materials and public spaces into the design of the extension to the retail centre.
Return to Future ThinkingInspired by the material palette of Prague

Contact Ben Perman, Project Director
ben.perman@benoy.com
The city of Prague was the principal design driver behind the material selection for the extension to Centrum Černý Most. We sought to create a retail environment that felt rooted in its location rather than interchangeable with any other destination. The project draws on Prague’s architectural character to create spaces that feel authentic, welcoming and connected to the city around them, demonstrating the power of connecting place with texture.
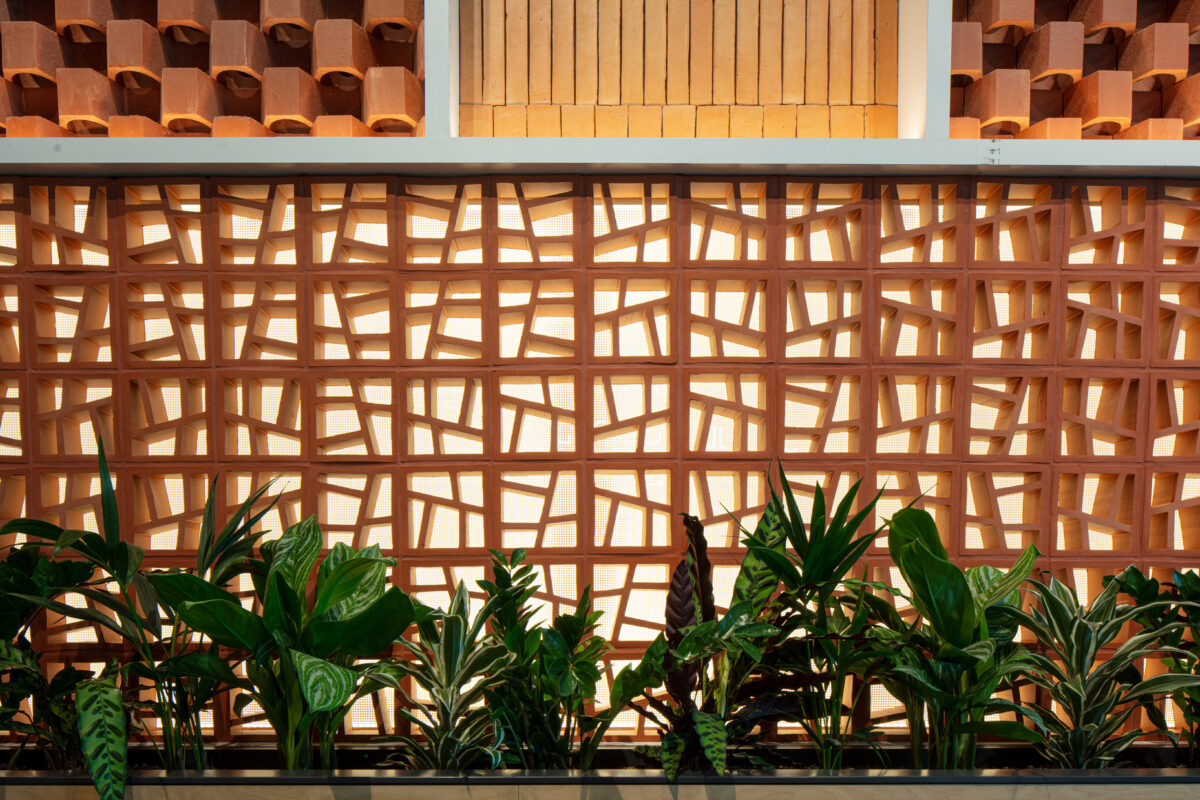
Originally opened in 1997 as the Czech Republic’s first modern regional shopping centre, Benoy returned to Centrum Černý Most nearly three decades later to work on the Westfield extension. The aim was to understand the qualities that give Prague its identity. Terracotta rooftops, masonry buildings, colonnades, streets and public squares informed a material palette that balances permanence with warmth. Rich natural materials, darker tones and layered textures replace the bright, uniform finishes often associated with contemporary shopping centres, creating an environment with greater depth, character and authenticity.
The design deliberately celebrates contrast. Smooth and textured finishes, stone and timber, light and shadow work together to create spaces that feel tactile and human in scale. These material choices are not decorative additions but fundamental design tools that help visitors instinctively connect with the environment.
Materiality shaping experience
The project’s material palette was developed to influence how people experience the building as much as how it looks.
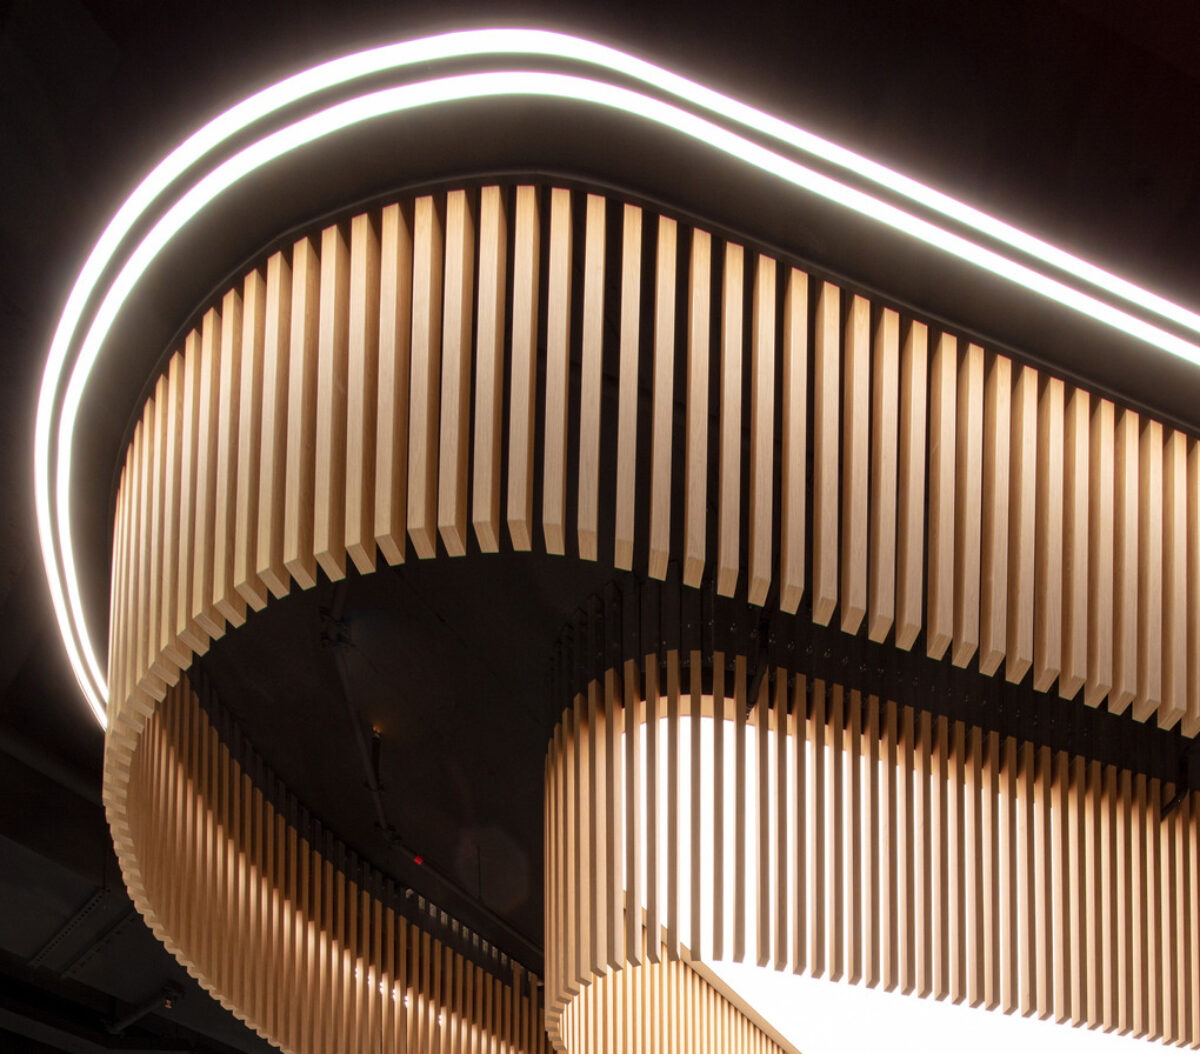
Granite flooring evokes the feeling of walking beneath Prague’s colonnades, creating a subtle connection between the city’s outdoor public spaces and the shopping centre interior. Timber introduces warmth that softens the architectural scale, while planting and natural materials reinforce a stronger relationship with nature throughout the extension.
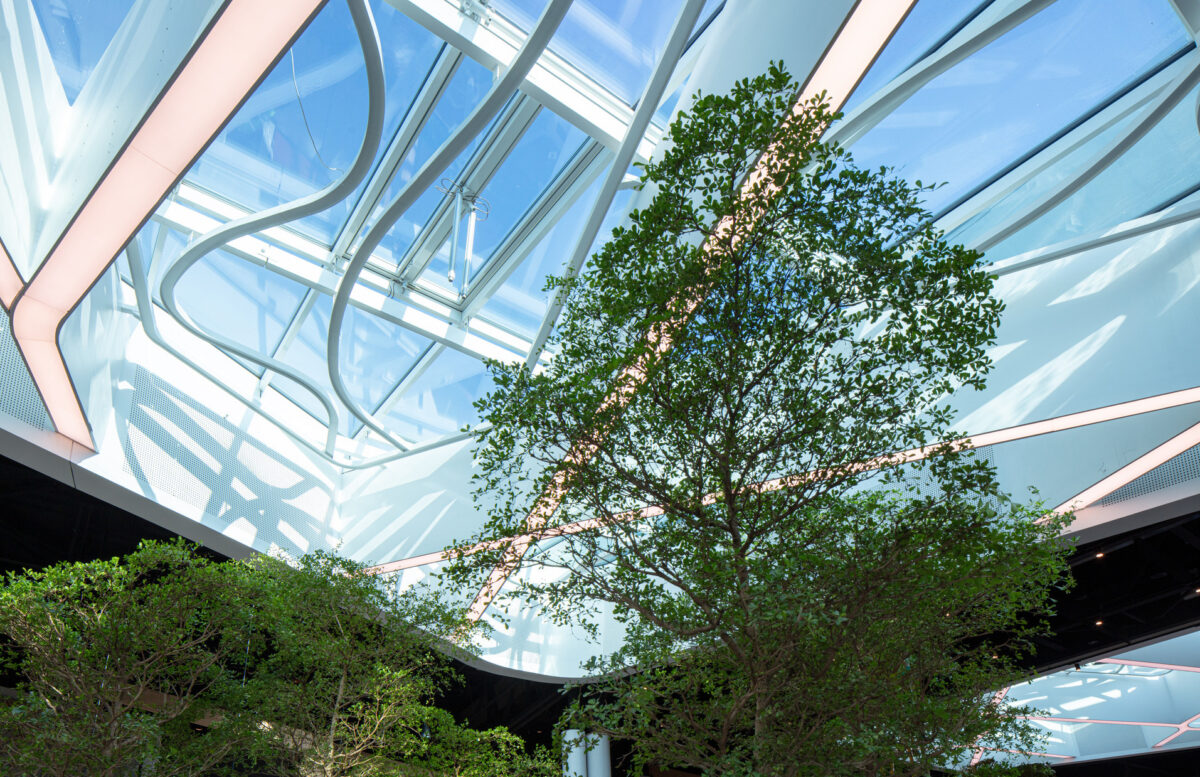
Natural light plays an equally important role. Tree canopies draw visitors’ gaze towards the skylights, where changing daylight creates movement and variation throughout the day. As evening falls, carefully integrated lighting maintains that sense of openness while creating a more intimate atmosphere reminiscent of the city’s streets and squares after dark.
Together, these elements blur the boundary between inside and outside, encouraging visitors to experience the centre less as an enclosed retail environment and more as an extension of the city’s public realm.
Designing for how people use retail today
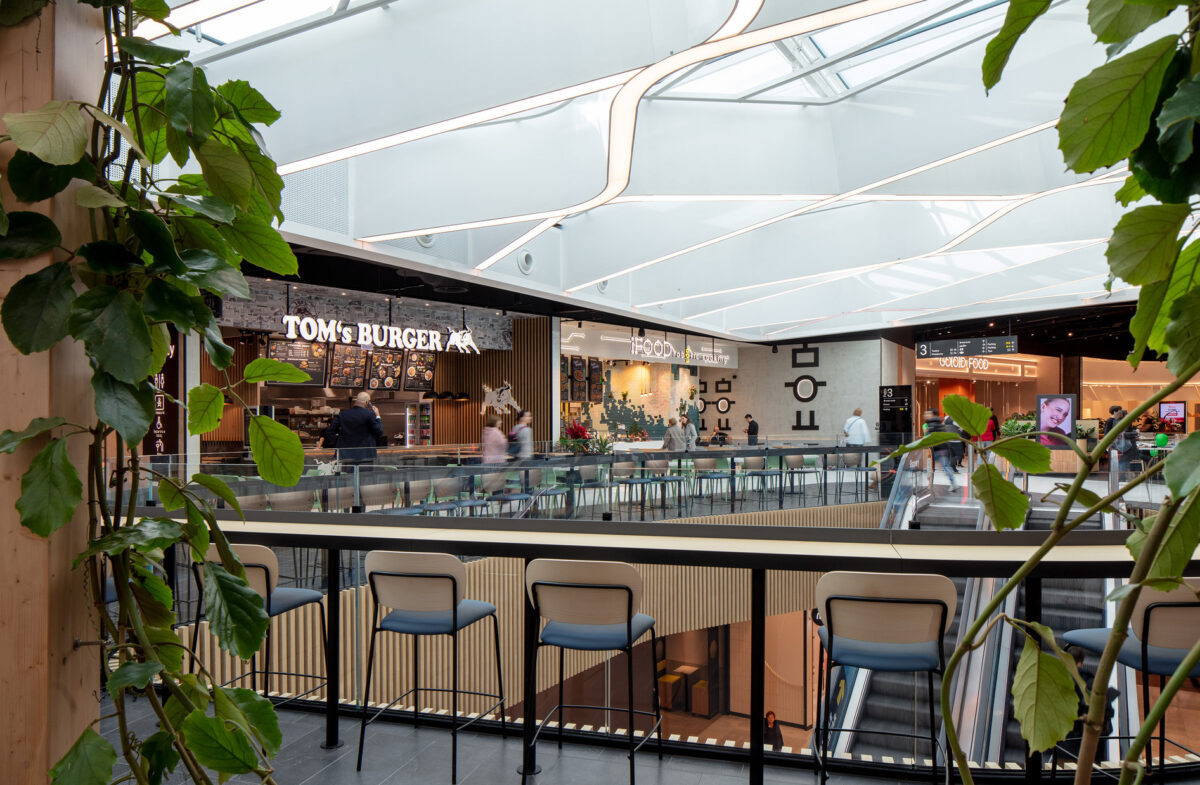
The food hall provides the clearest expression of this design philosophy. Rather than functioning as a conventional dining area, it was conceived as a contemporary interpretation of a European piazza, a place designed as much for social interaction as for eating.
Colonnade-inspired architectural elements, integrated planting and a variety of seating arrangements encourage visitors to spend time in the space rather than simply pass through it. Communal tables cater towards groups and families, while quieter seating areas accommodate individuals working remotely or taking a break.
This reflects a wider shift in retail design. Shopping centres increasingly serve as community destinations where people meet, work, relax and socialise alongside shopping. Designing for these changing behaviours requires environments that are flexible, comfortable and responsive to a broad range of needs, with materiality playing a key role in creating spaces people genuinely want to spend time in.
A distinctive identity through materiality
The project focused on the extension, applying design principles that align with the wider evolution of shopping centres. Furniture, planting, lighting and dedicated spaces for people to pause and linger all contribute to a more coherent visitor experience built around a clear sense of place.
The project demonstrates that materiality is far more than a finishing touch. When informed by local context and used with intent, it becomes a powerful tool for creating identity, shaping behaviour and strengthening the relationship between a retail destination and the city it serves. In the end, shopping centres with the strongest connection to their surroundings will be the ones that people choose to return to.