
Westfield Černý Most
Europe
View Project

Blending steel, history and modernity to form the final piece of the Expo district
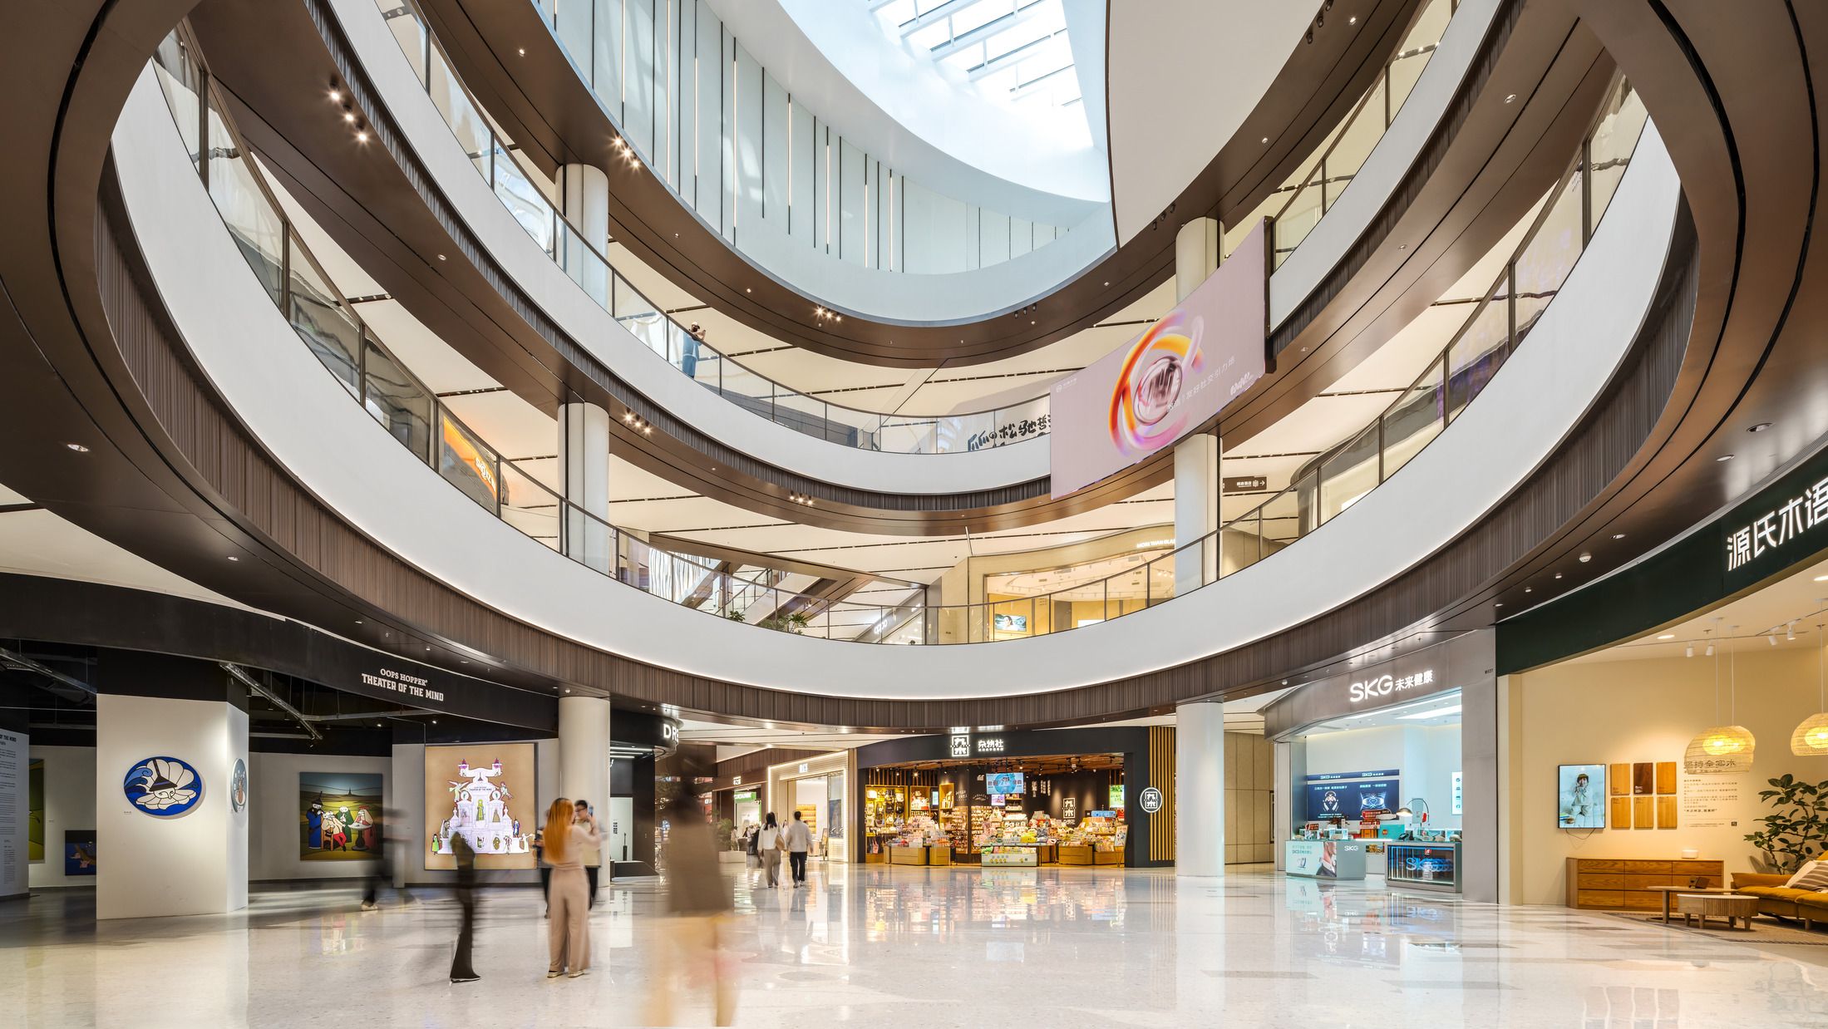
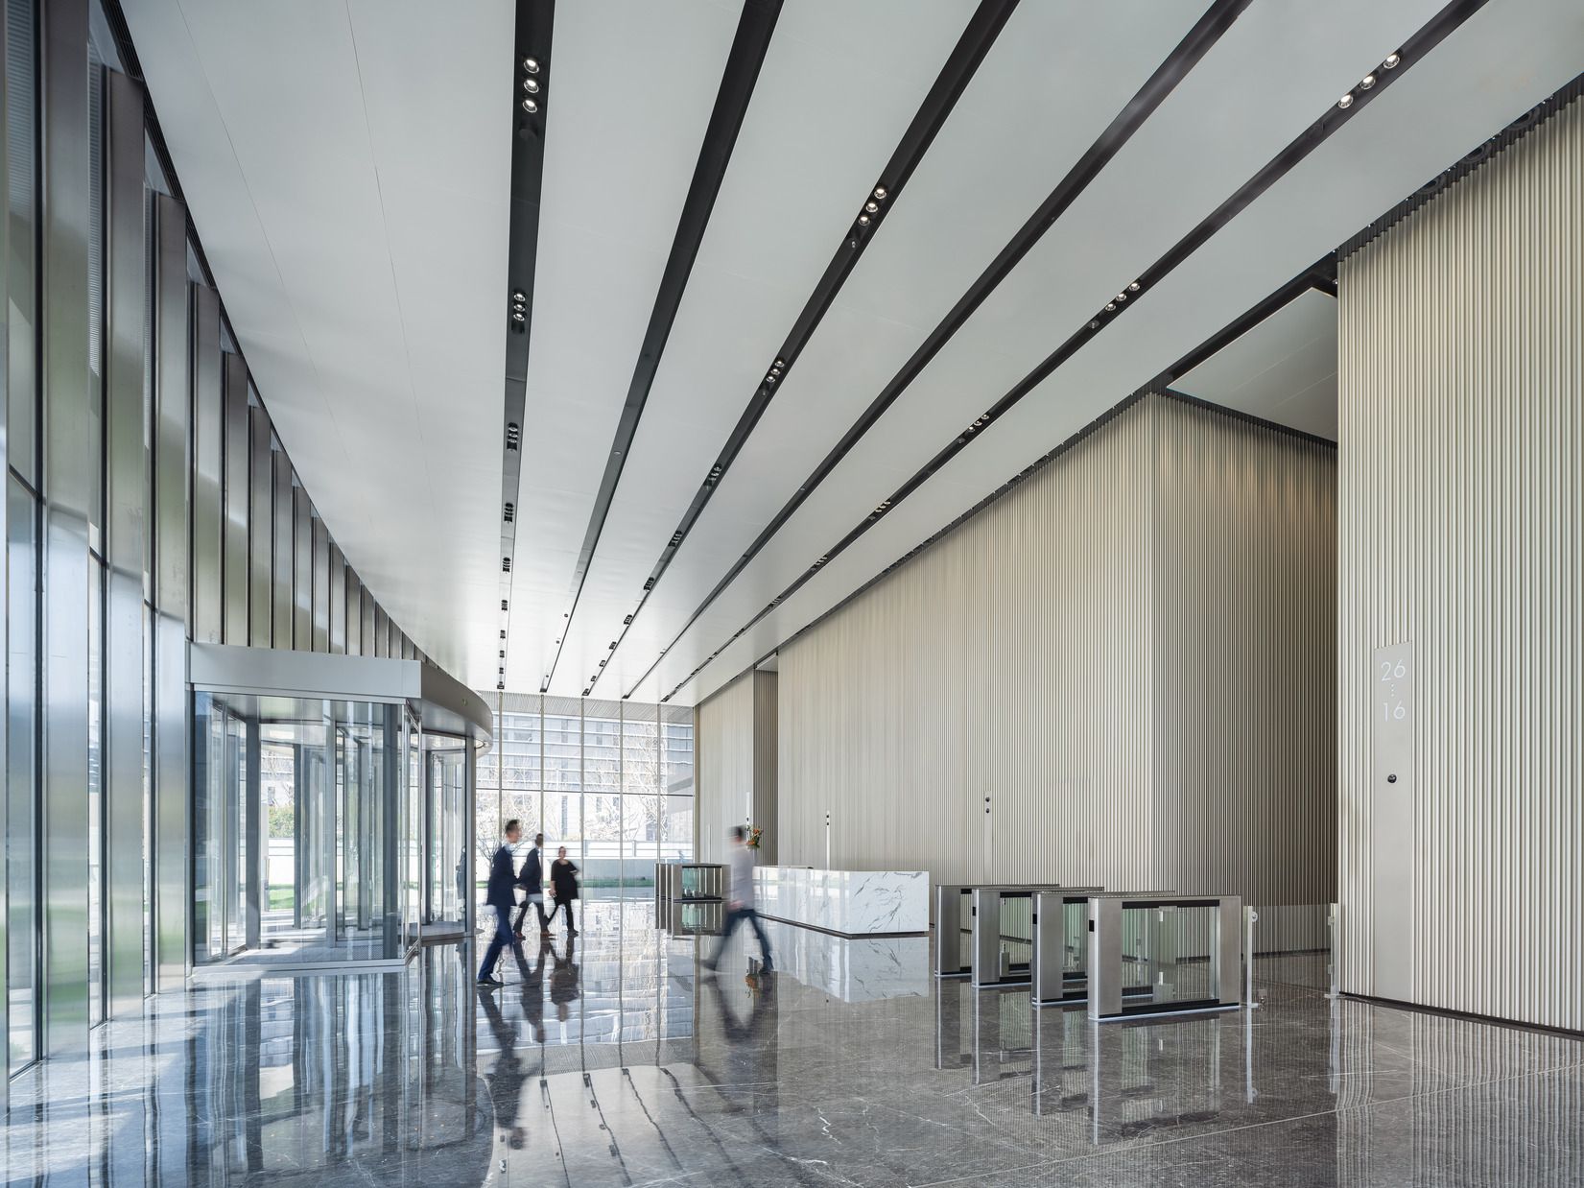
Where the 2010 World Expo announced Shanghai’s arrival as a global metropolis, and a steel mill stood before that, Shanghai EXPO Place now completes the district’s transformation. The design takes both layers of history as its organising principle, clean linear forms, bold spatial contrasts and rhythmic materiality establishing a dialogue between industrial heritage and contemporary refinement that runs from the lobby through to the topmost retail terrace.

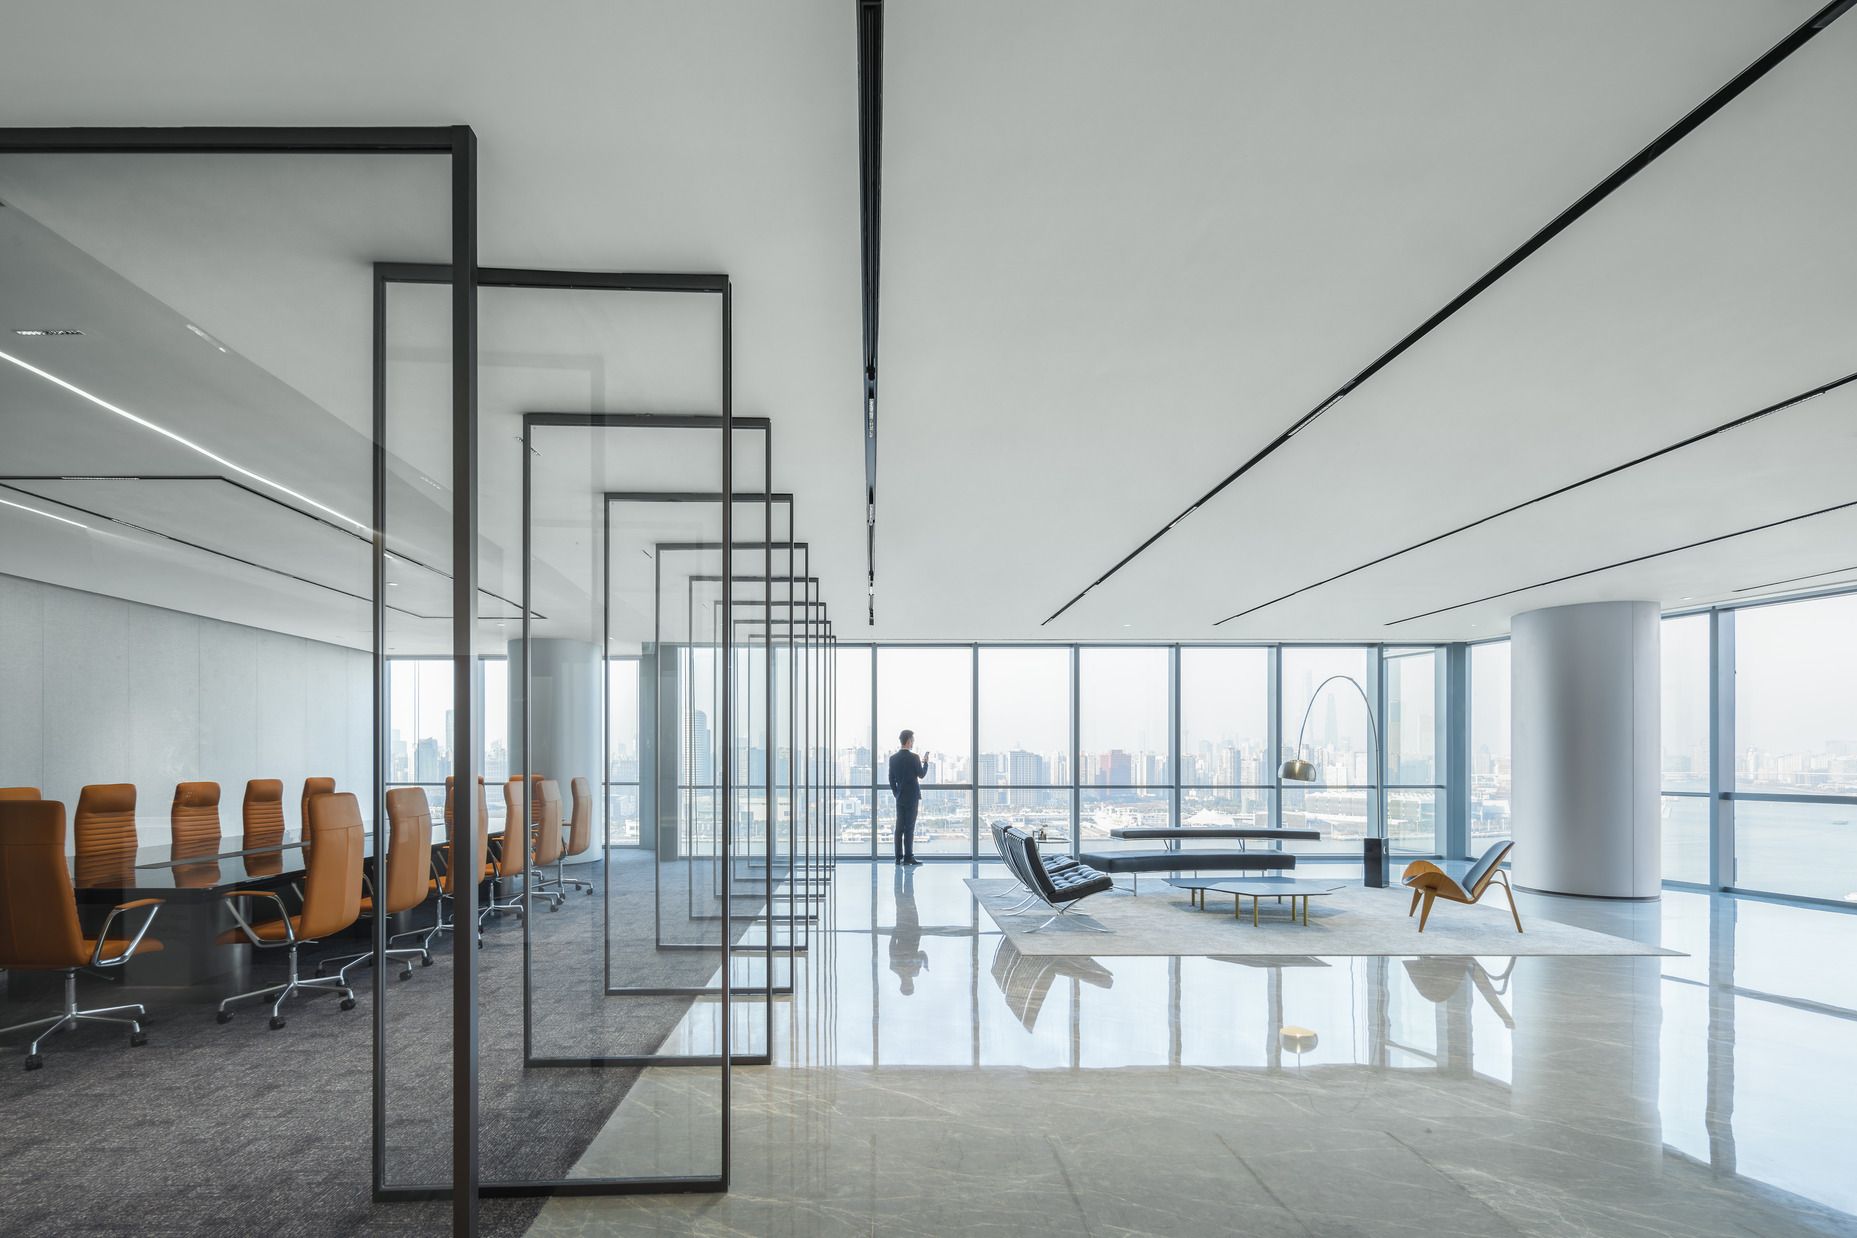
The 320,000m2 complex brings together two Grade A office towers, a 50,000m2 shopping mall, two standalone commercial buildings and two boutique hotels. Benoy delivered interior design and commercial planning for the shopping mall, both office towers and a 1,300m2 experience centre that sets the tone for the development on arrival.
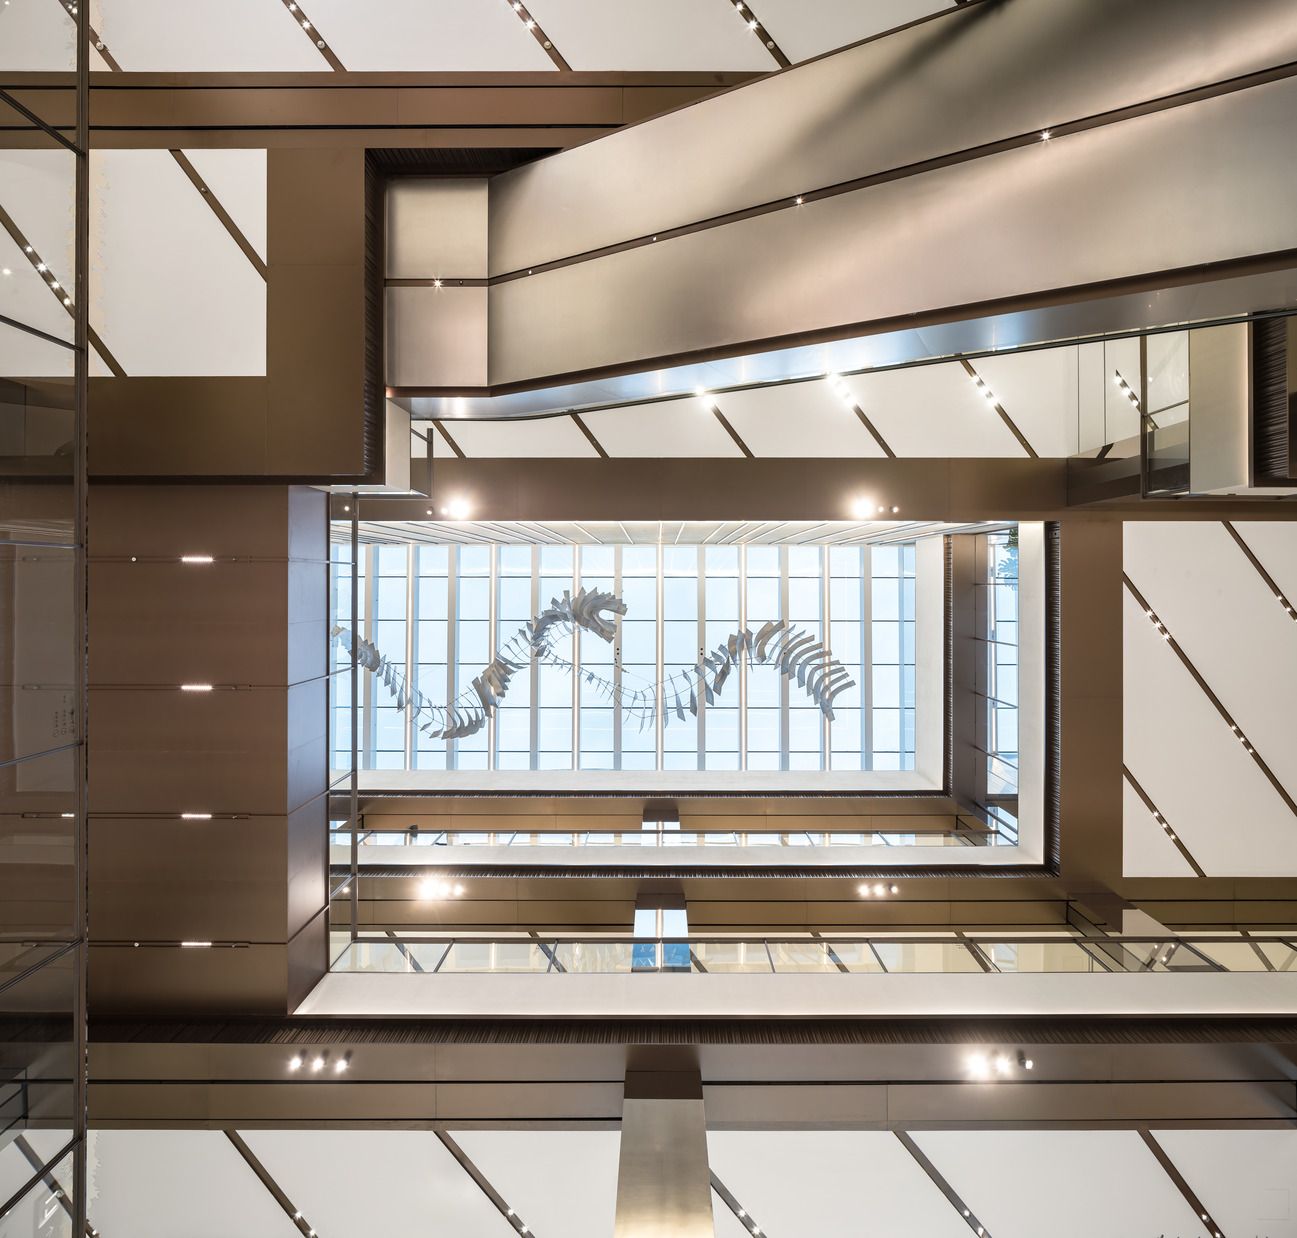
In the central atrium, brushed metal surfaces and warm artisanal finishes sit beneath precise light strips, while bridges woven through the interior create layered depth and encourage exploration. The experience centre organises this spatial language across four themed levels using a “one step, one scene” approach, each floor a distinct environment, collectively a curated journey through the full development. The shopping mall combines sunken plazas, rooftop dining and stepped terraces with flagship retail and cultural programming. Both office towers hold LEED Gold certification. The mall opened on 31 December 2024.
Entrances and the Level 5 Garden
The main entrances along Bank Drive are reimagined as “urban jewel boxes,” with louvered sunscreens and full-height glazing whose crystal-like transparency contributes directly to the wayfinding strategy. The project’s most distinctive intervention is the Level 5 Garden, an air-conditioned landscaped oasis topped with an ETFE roof that maximises natural daylight while reducing cooling loads, filled with tropical planting and framed by dining areas and social seating. The ETFE canopy provides a lightweight, translucent alternative to glass, reinforcing the project’s sustainability ambitions alongside a self-sustaining irrigation system and low-maintenance planting throughout. The three-island zoning structure allows the renovation to be delivered in phases between 2027 and 2029 without closing the mall.

