
ICONSIAM
Asia Pacific
View Project

A retail landmark rooted in Shanghai’s former French Concession, Xuhui District
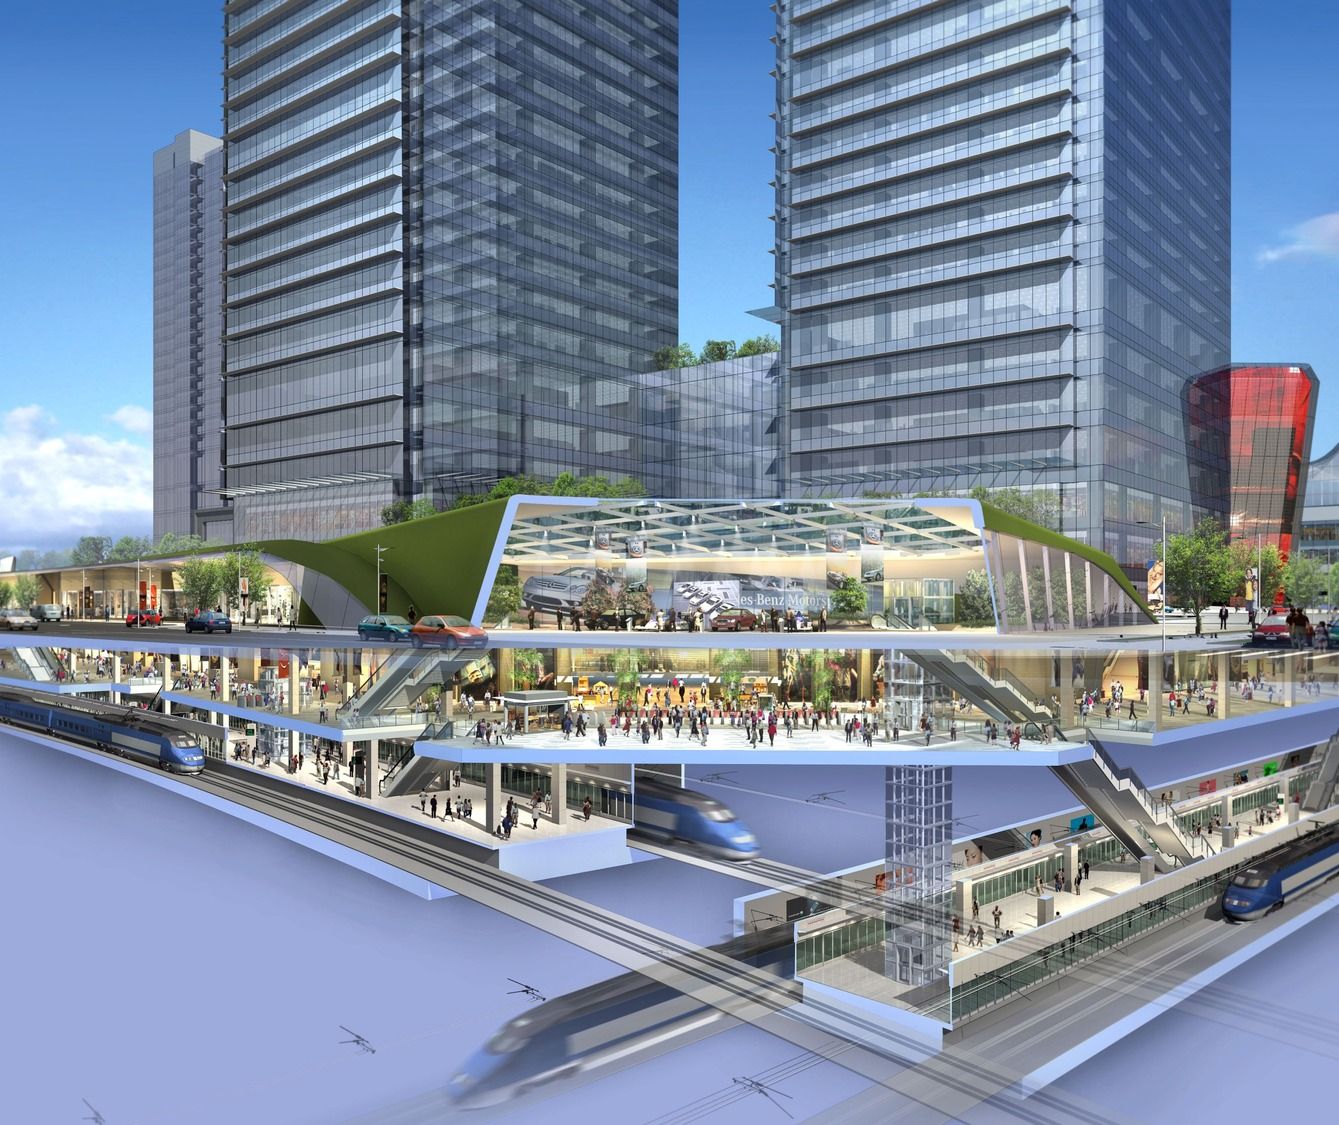
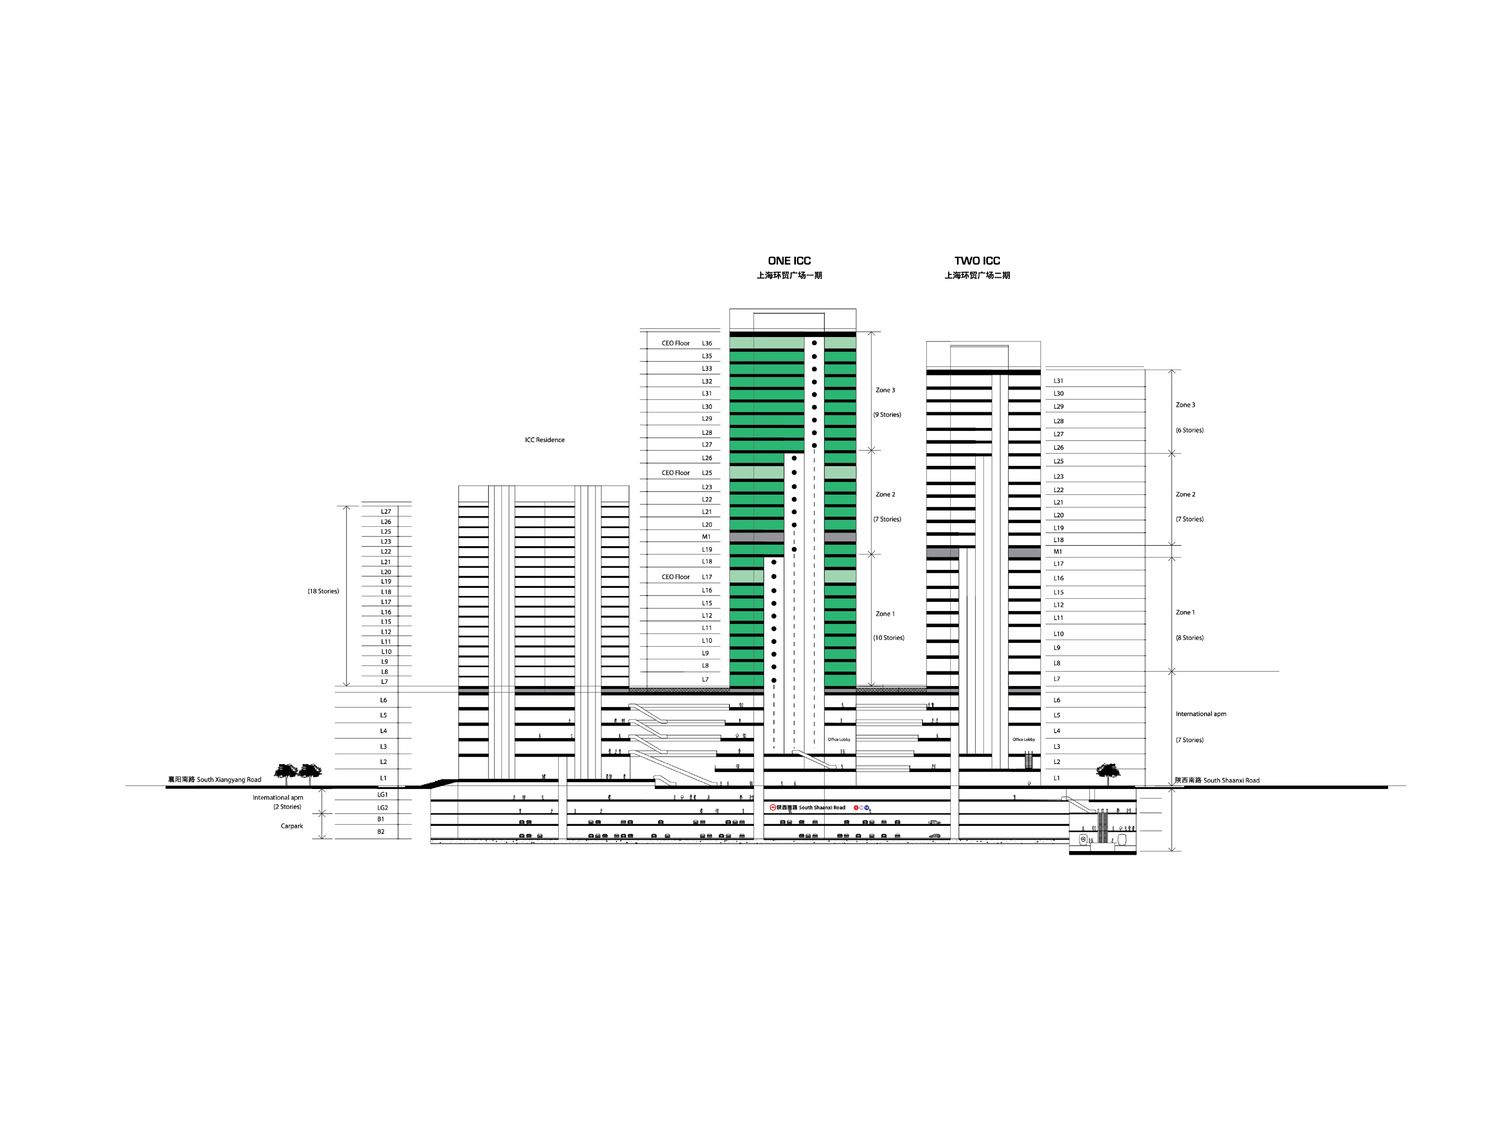
The iAPM retail podium on Huaihai Middle Road is the heart of a 222,000m2 mixed-use scheme comprising a seven-storey retail mall with three basement levels, two Grade-A office towers and a luxury residential tower. Located on one of Shanghai’s principal shopping streets, with direct connections to South Shaanxi Road Metro Station, it was conceived as an am-to-pm destination. With over 230 international brands across its 220m Huaihai Road frontage, iAPM was the first mall in Shanghai to trade until midnight, and it quickly defined the city’s late-night retail culture.

222,000m2
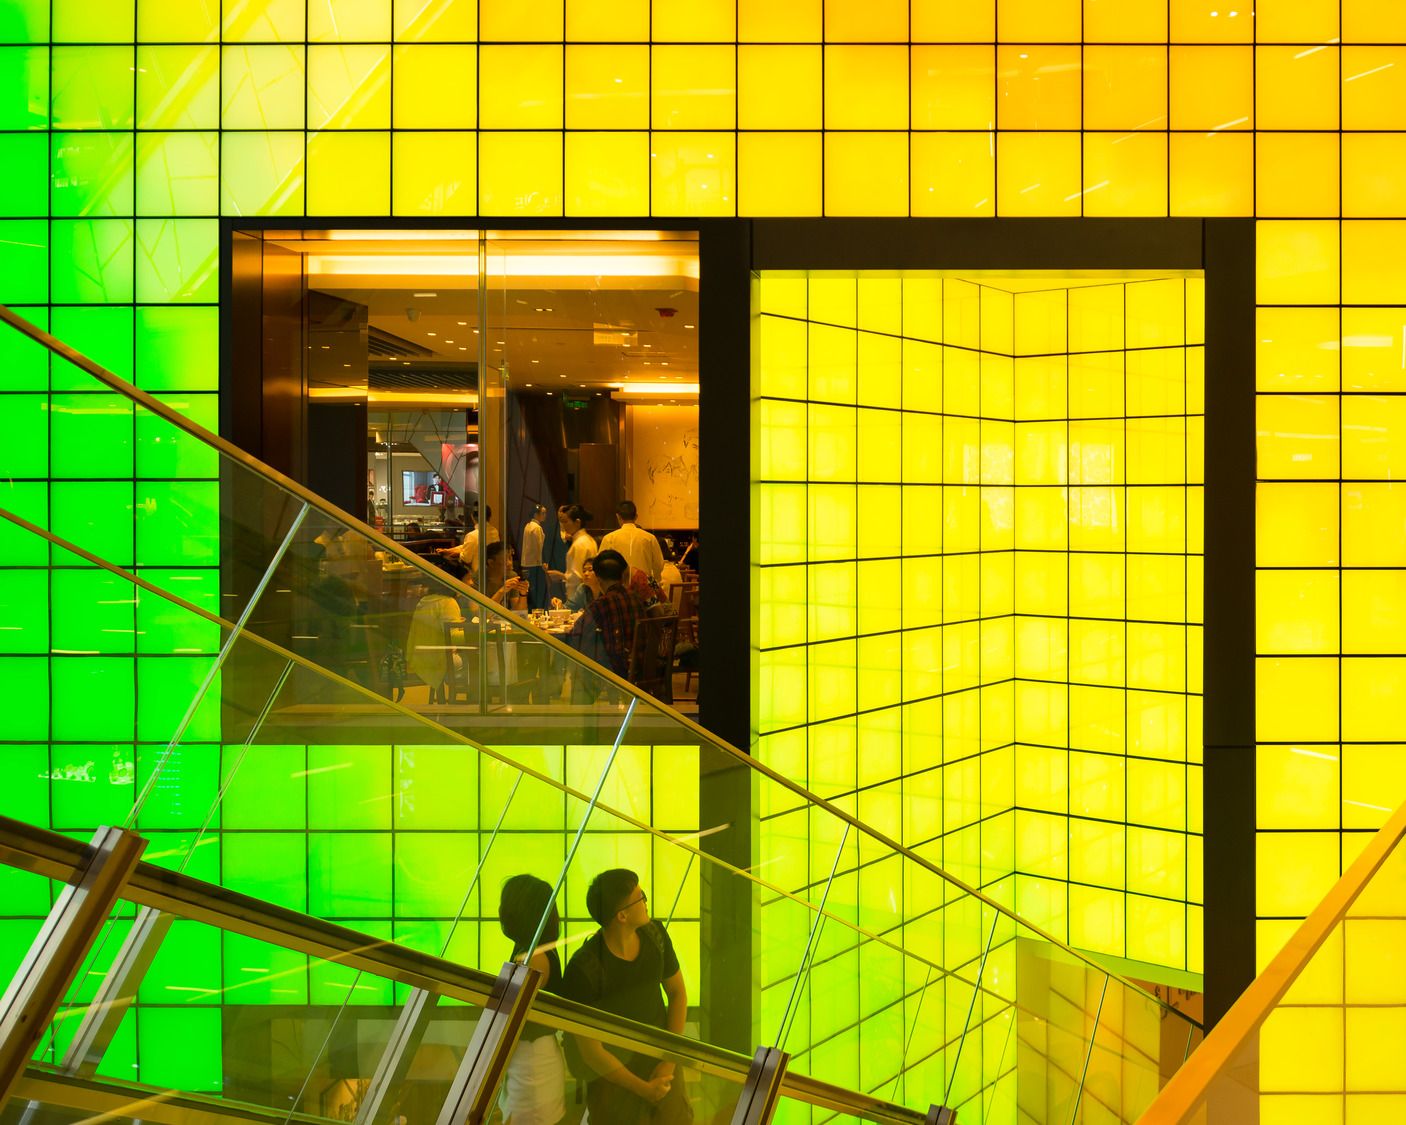
The podium façade draws on traditional Shikumen stone-gate terrace houses that once defined Shanghai’s residential streetscapes. The design translates these heritage proportions and prominent doorways into double-height flagship shop fronts. Stepped terraces on the upper levels reference the wide, tree-lined streets of the adjacent former French Concession area, extending its leafy character vertically and creating an indoor-outdoor dining offer with views across the district. Four glazed ‘pop-out’ boxes along the terrace levels define the fine-dining spaces, giving the building presence on the street at every hour.
For the retail interiors, we planned the layout around a six-storey retail spine with interior atria that draw in natural light and function as multipurpose, flexible event spaces. To create a warm environment, we specified tactile materials such as terracotta, natural stone and certified timbers with curved arcade spaces to contrast the angular glass, metal and granite exterior façades.
To enhance building performance, UV-blocking glass curtain walls were installed to reduce heating and cooling loads, while large-format glazing, setbacks and a sunken plaza maximise natural daylight, including in below-grade retail areas. These elements resulted in the retail mall achieving a LEED Gold certification. Outside, a layered greening strategy across the mall, including rooftop planting, façade green belts, sunken gardens, and the seventh-floor sky garden, help to mitigate the urban heat island effect.


