Peter Farmer, Director of Aviation at Benoy. Benoy has over 30 years’ experience in aviation, working with hub, regional and local airport operators in Europe, the Middle East and Asia across terminal design, commercial strategy and advisory. In this article he outlines why airport operators need to keep investing in terminal infrastructure, and why the current economic and regulatory climate is making that investment harder to justify. He explores how optimising the space an airport already has, and the commercial strategy behind it, has never mattered more.
The challenges
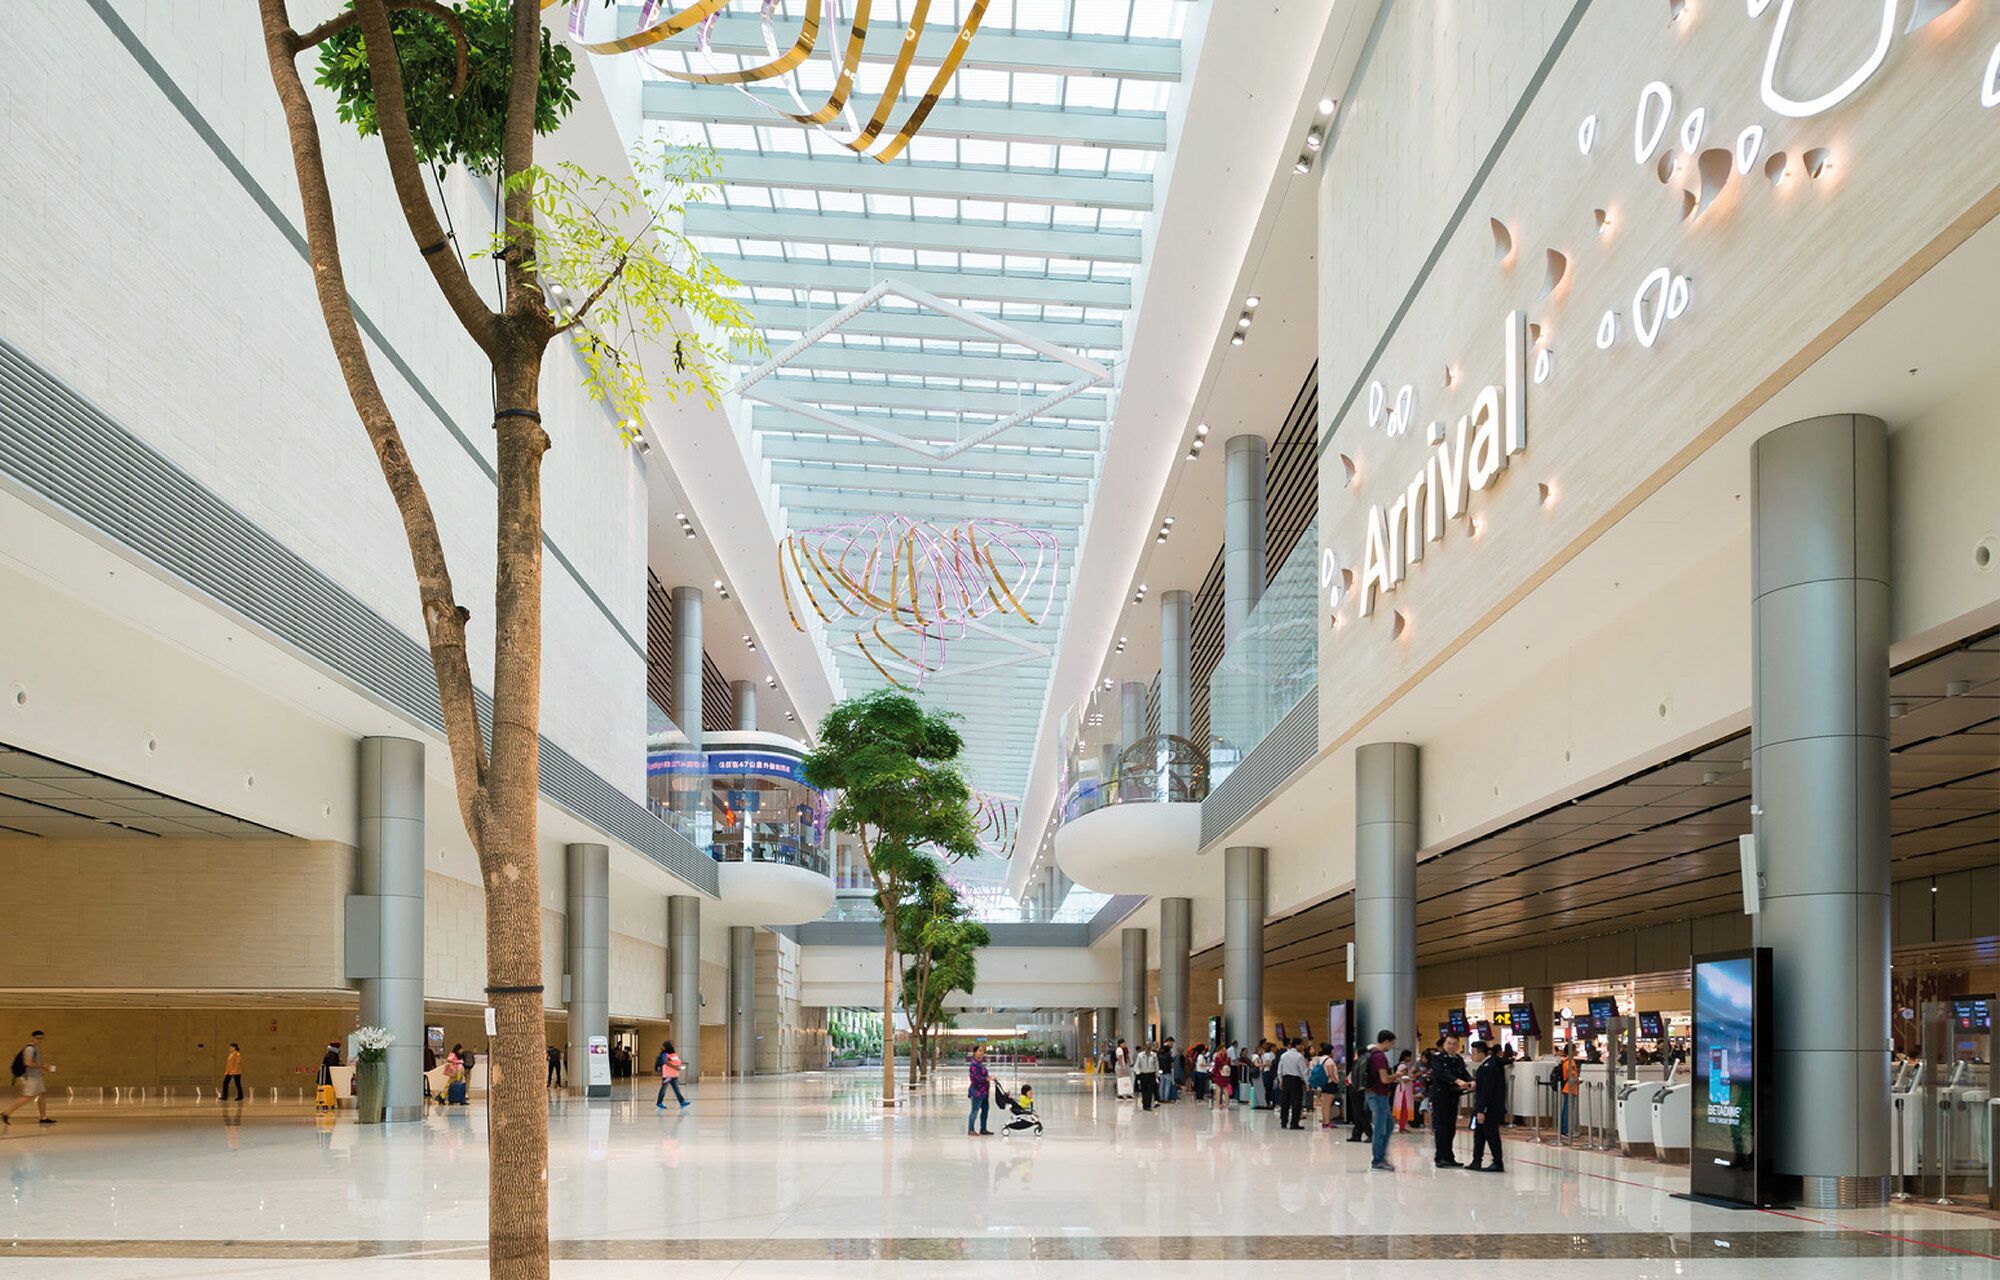
Aviation terminal environments are in constant flux, adapting to the changing demands of the industry and the passengers they serve. Passenger numbers, travel patterns, schedules and aircraft types shift. Regulation changes, and processing functions such as security take more space. Commercial partners and their requirements change, as do passenger attitudes to tertiary functions such as welfare, and behind all of it sit ageing building fabric, MEP infrastructure and climate related investment commitments. The need for investment is continuous, but too often operational demands are addressed without full consideration of the passenger experience. Part of our role as architects is to merge operational, experience and commercial considerations so that investment is optimised to maximise return.
That balancing act usually means optimising available floor area until a major intervention such as an extension is financially justified. An airport accommodating aircraft stand expansion, for example, can end up with pier lengths that are difficult to humanise and hard to make work commercially.
Investment pressures
Set against that need, airport investment faces pressure from rising costs, stricter environmental mandates and lagging revenue recovery. Returns on invested capital often trail the sector’s overall cost of capital, which makes financing both more expensive and harder to secure, and European airports alone face an estimated €360 billion in infrastructure and climate related investment requirements through to 2040.1 Income per passenger has meanwhile flattened or fallen, with travel retail spending lagging traffic recovery since 2020 as tax free rule changes and cost of living constraints eroded the price advantage terminal shops once held.2
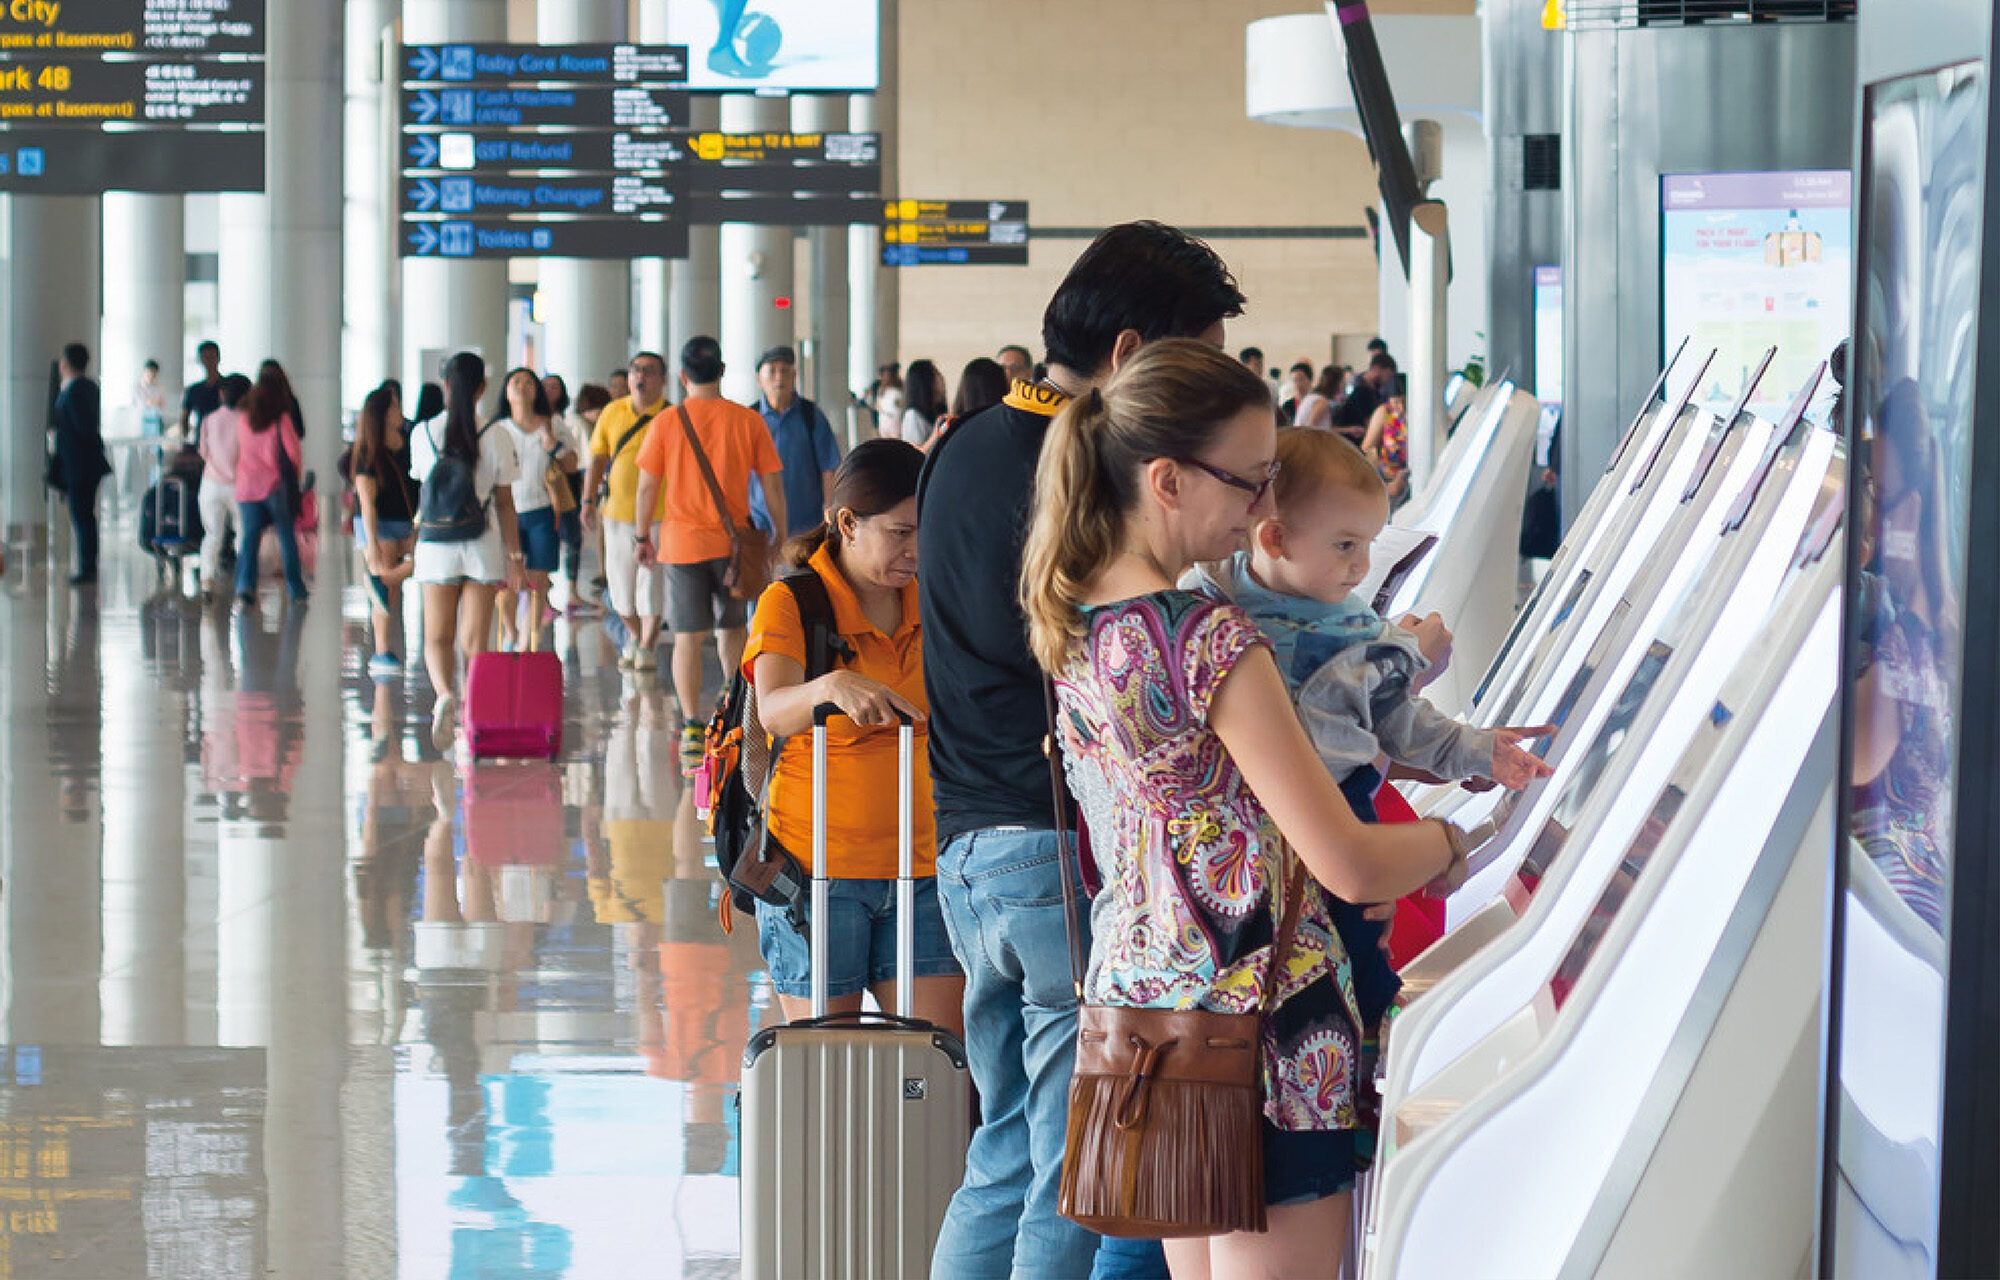
Regulation is adding to the pressure inside the terminal as well as outside it. Since the digital Entry/Exit System became fully operational across the Schengen area in April 2026, processing times have risen sharply and peak border waits have reached several hours at some airports.3 Queues absorb area that was designed for dwell, and passengers who reach the gate later and more anxious spend less when they get there.
Ten ways to gain capacity and value within existing assets
In response to these pressures, we have collated ten tips to help airports find both.
- Stand utilisation. Review stand allocation to ensure gate areas are not being sterilised unnecessarily.
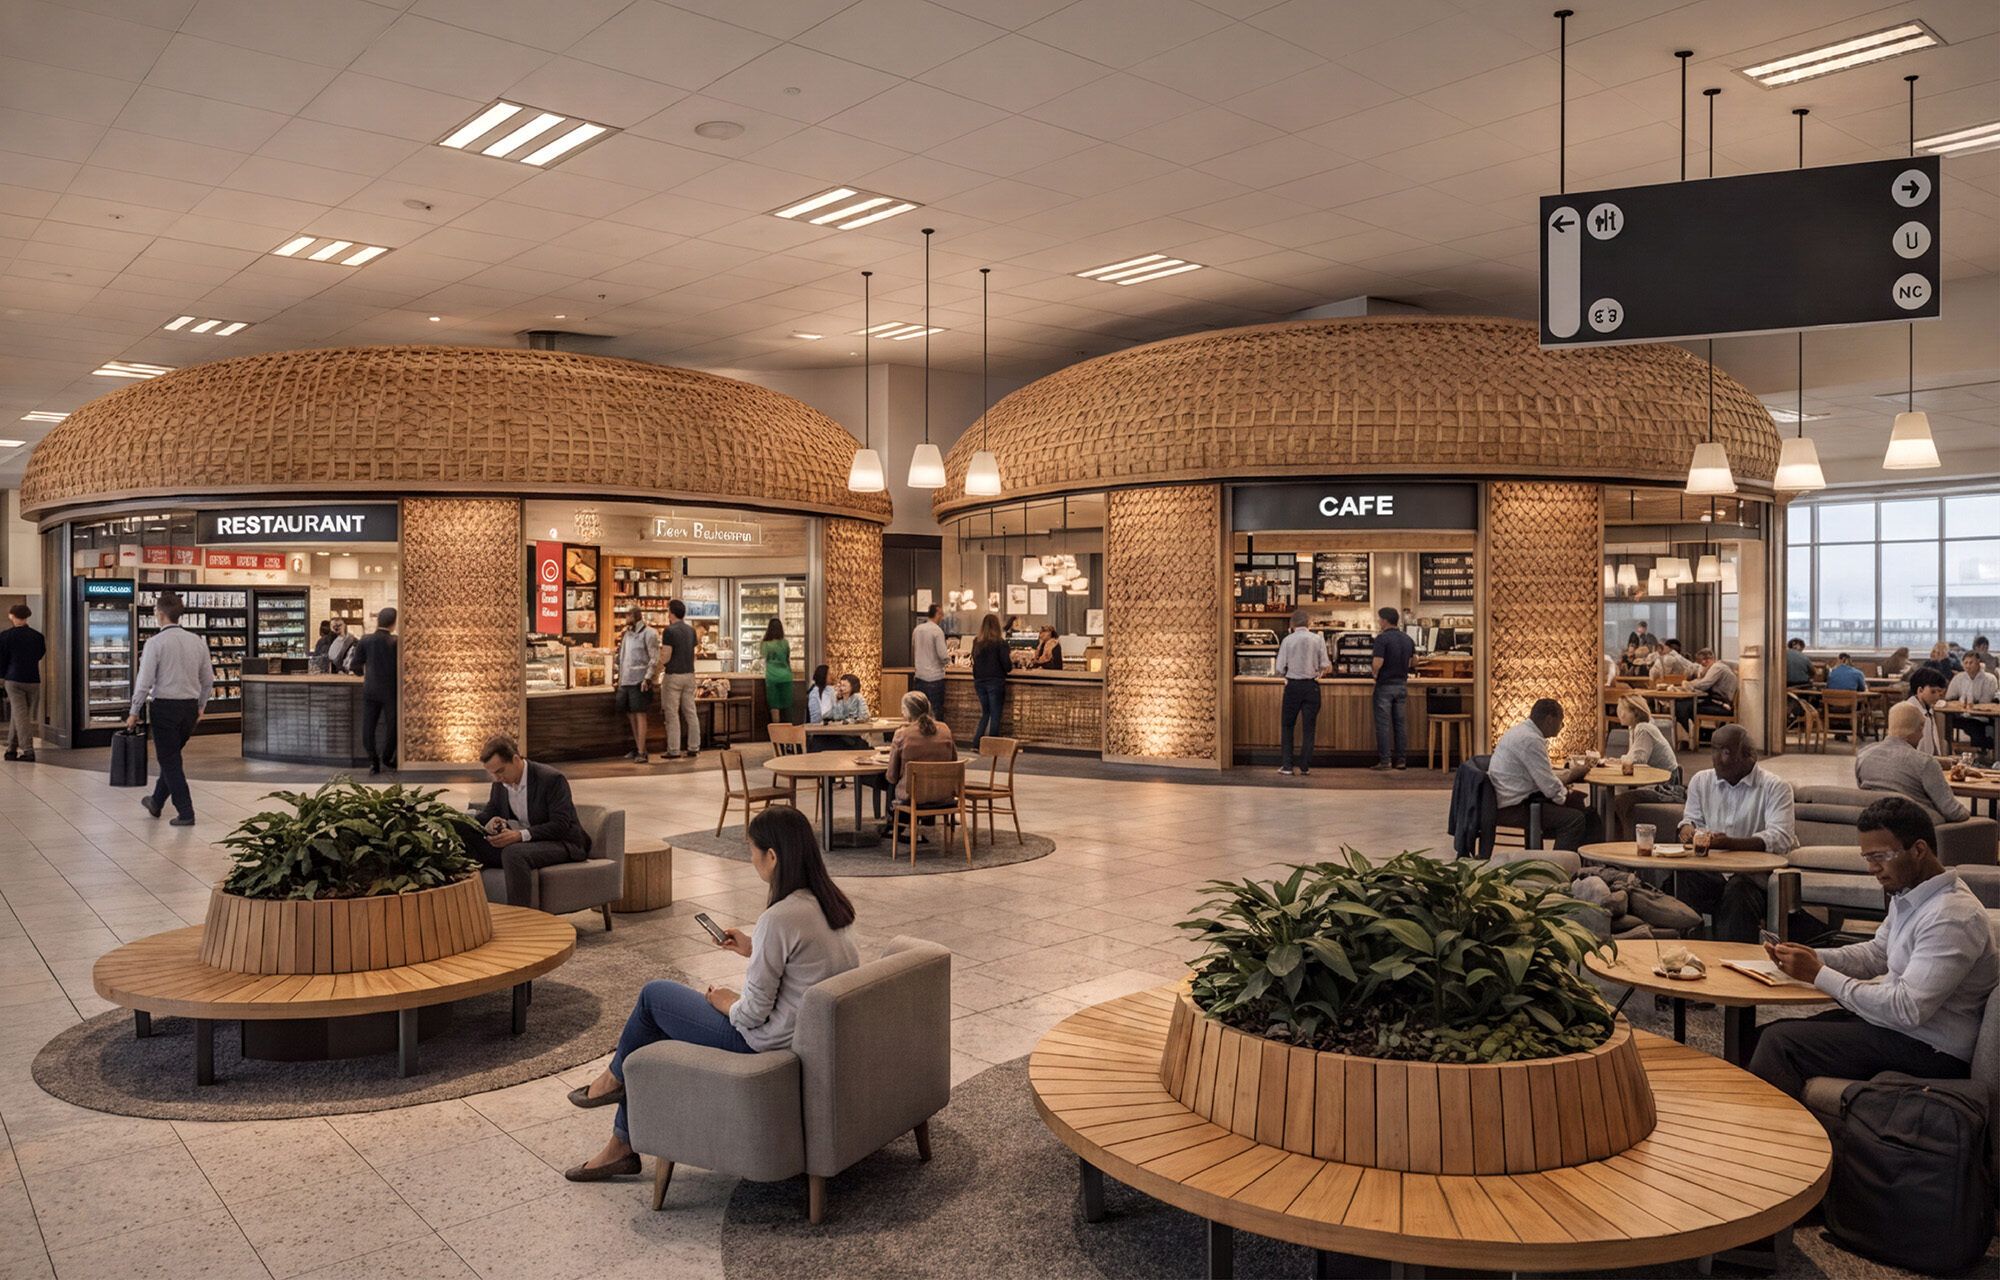
- Space efficiencies. Review how existing space is working. Check F&B table configurations for unreasonable seat blocking, and challenge design population and space service standards rather than inheriting them.
- Call to Gate. Introduce Call to Gate strategies to manage passenger flows and dwell occupancies.
- Seating. Review provision to establish the optimum number of seats, considering how operational gate seats, free dwell seats and F&B seats work together. Locating F&B units within the gate area adds flexibility. Replacing beam seat patterns with other formats can increase utilisation by as much as 40%. Accessibility and seating typology both affect how much of the provision is usable in practice, and with careful design some of the queuing space allowance can sit between gate seating.
- Landside and airside allocation. Review the split to identify space that could be reallocated across the boundary. Back of house offices on the main passenger level or above can often be relocated outside the terminal, with the space redesignated airside for functions such as CIP lounges. Processing functions such as security can be pulled towards landside, freeing area airside.
- Processing and queue space. Border and security processing now takes area that most terminals were never designed to give it. Plan that space to flex between processing at peak and dwell at other times, rather than dedicating it permanently to one, so that area held by a queue at 07:00 is earning by mid-afternoon.
- Secondary and back of house functions. Optimise the main level by moving what does not need to be on it. Offices, CIP lounges and in some cases multi-faith rooms can move to other levels, as can remote kitchens, otherwise called dark or cloud kitchens, which frees as much as 35% to 40% of space for front of house use.
- Back of house consolidation. Where relocation is not available, consolidate and automate to reduce the footprint in place, for example through single compact warehousing.
- Mezzanines. Where internal height is sufficient, consider additional mezzanine area above F&B units for peak seating, subject to compliant VCC provision. Space above some units also suits dwell overspill such as quiet work or break-out areas, which experience shows get used off peak as well and work well paired with a beverage offer.
- Commercial strategy. Review and refine the commercial provision to check for over-provision, then optimise the mix for service and return rather than for the whole supportable model. Deliberate under-provision can be the right answer where key passenger services and high revenue partnerships are maintained. Test unit sizing rather than assuming it: when options are modelled against our commercial planning criteria and comparable global case studies, a 10% reduction in the size of some units does not necessarily lead to a 10% loss of income.
The evolution of hospitality
In rising to meet passenger expectations, we have matured from a traditional retail offer to a hospitality culture. That shift shapes how we design terminal environments as well as how airports engage with their partners, prioritising care, human connection and service.
Rigid boundaries between commercial and public space are dissolving as passengers ask for responsiveness, informed personalisation and entertainment. Where those are achieved through the right balance of technology and human interaction, an experience moves beyond a transaction and builds a relationship, which is worth more per passenger over time. That is why capacity and commercial performance are best treated as one problem rather than two.
Where to start
None of these ten will add a pier. Together they can defer one, and in the meantime, they protect the thing that pays for it, which is what a passenger does with the time between the front door and the gate.
The usual starting point is a review of how existing space is performing against current demand, rather than against the standards the terminal was designed to.
1 https://www.internationalairpo…
2 https://www.caa.co.uk/media/5b…
3 ACI EUROPE, A4E and IATA, open letter to the President of the European Commission on the Schengen Entry/Exit System, 1 July 2026. https://www.aci-europe.org/med…